


Swing-sliding doors give architects more flexibility when a project needs wide openings without the space demands of traditional swing doors. However, the system must be specified correctly to deliver smooth operation, reliable support, and long-term performance.
In commercial projects, details such as panel size, glass weight, track design, accessibility, weather resistance, and hardware all affect performance. A system suitable for an interior office may not meet the demands of an exposed exterior opening.
Clear swing sliding door specifications help prevent costly design and installation issues. By defining dimensions, glazing, hardware, structural support, finishes, performance requirements, and installation conditions early, architects can select a system that fits both the design intent and project requirements.
What Is a Swing-Sliding Door System?
A swing-sliding door combines sliding movement with a swing or turn action. Depending on the system, panels travel along a track and pivot or swing to create a wider opening. Terms such as swing-slide, slide-and-turn, PD door, and slide-and-stack may describe related mechanisms.
For commercial sourcing, confirm the exact operating sequence rather than relying on the product name alone. A commercial Swing Sliding Door uses a top-mounted track concept intended to reduce floor-track obstruction while providing flexible swing and sliding operation.
Core Swing Sliding Door Specifications to Put on the Schedule
The door schedule should state performance and interface requirements, not only width, height, and color. Final panel limits depend on glass weight, hardware capacity, track span, support conditions, and the tested configuration.
| Specification item | What the architect should define | Why it matters |
| Opening and configuration | Overall frame size, number of panels, handing, stacking side, swing direction | Controls circulation and usable clear opening |
| Panel size and weight | Maximum leaf dimensions and calculated glass/panel weight | Determines roller, pivot, hinge, and track capacity |
| Frame and track | Aluminum system depth, top-hung or bottom-supported design, threshold type | Affects structure, drainage, accessibility, and installation |
| Glazing | Tempered or laminated safety glass, IGU build-up, Low-E coating, tint | Controls safety, energy, daylight, and weight |
| Hardware | Rollers, pivots, hinges, handles, locks, stops, anti-drop devices | Controls durability, security, and user effort |
| Finish | Powder coat, anodized finish, color, gloss, exposed hardware finish | Controls appearance and environmental durability |
Dimensions, Panel Layout, and Clear Opening
Show the rough opening and required finished clear opening. State whether everyday access uses one active leaf or a wider opening after panels move. Panel parking zones must not conflict with furniture, columns, wall finishes, guards, or circulation paths.
Do not copy a maximum panel size from a brochure into the drawings without checking project conditions. Current slide-and-turn systems on the market show widely different panel limits, glass thicknesses, stacking arrangements, and track types, which is why system-specific engineering matters.
Track Support, Load Path, and Deflection
A top-hung system transfers panel dead load into the head track and supporting structure. The specification should identify who designs the header, embeds, brackets, fasteners, and movement joints. Excess deflection can change panel alignment even when the door itself was fabricated correctly.
Require the manufacturer to state maximum allowable support deflection and fixing spacing for the selected configuration. Coordinate this with the structural engineer before shop drawings are approved. This load-path requirement is often more important than simply specifying a “heavy-duty” track.
Operation and Hardware
Specify the operating sequence, locking points, panel stops, anti-lift or anti-drop protection, and user hardware. For high-traffic areas, request documented cycle testing or a declared service-duty level rather than a general durability claim.
If the project involves comparing different operating mechanisms, it is helpful to first understand the key quality factors that influence long-term performance.
A detailed breakdown of these elements is covered in the guide on what to look for in a quality swing-sliding door system, which explains tracks, rollers, seals, glass, locks, and thresholds in a practical specification context.
Performance Requirements for Exterior Swing-Sliding Doors
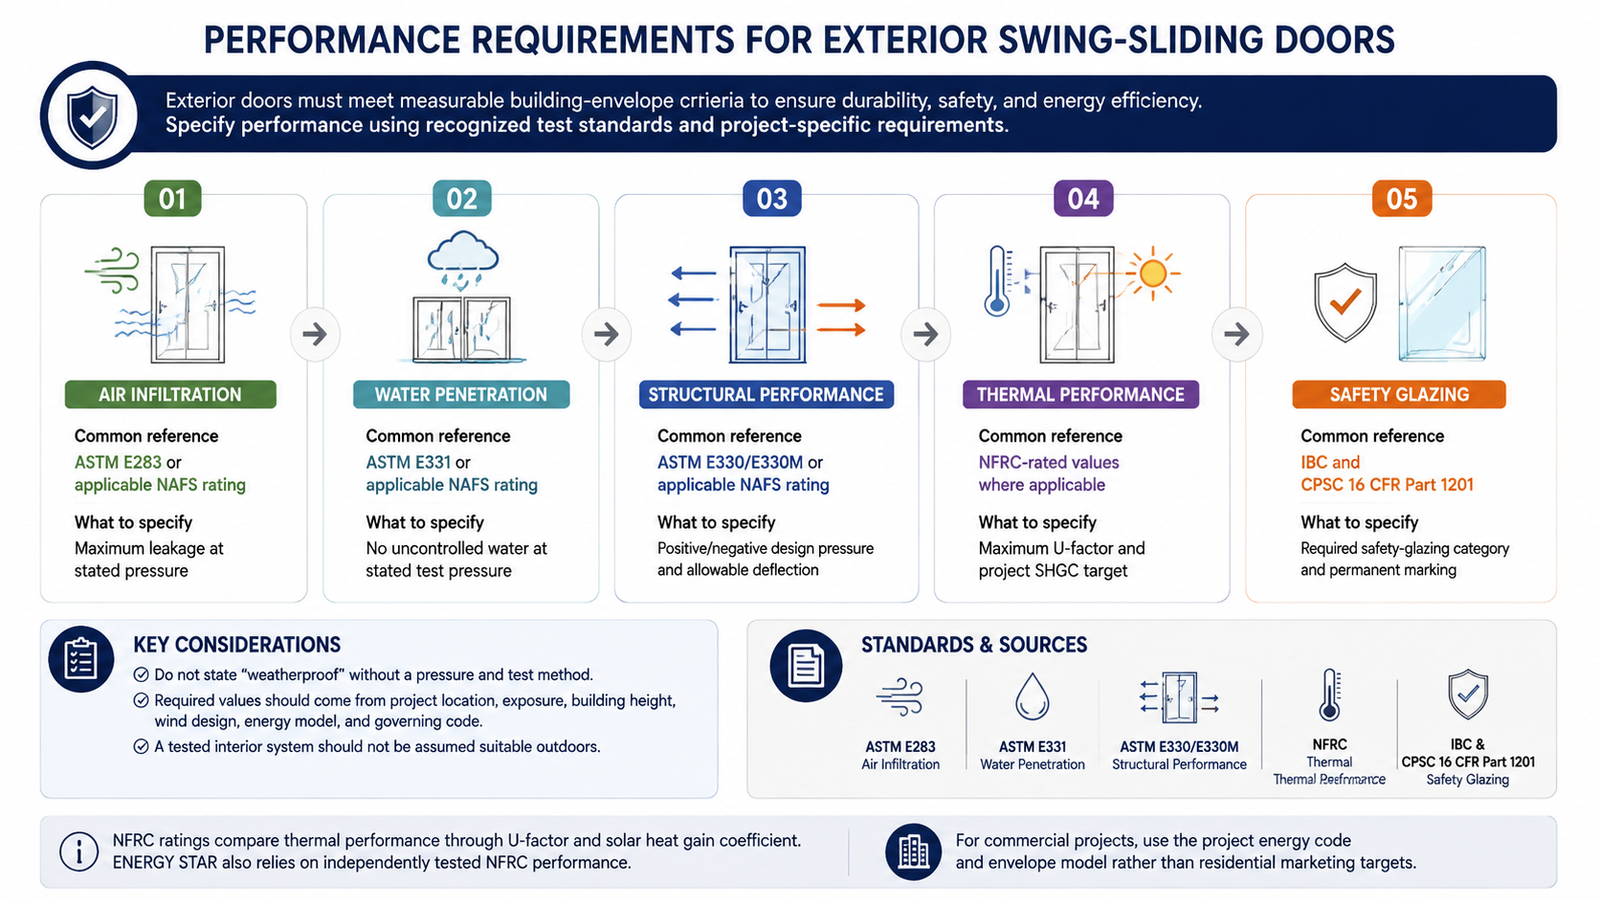
Exterior doors need measurable building-envelope criteria. ASTM E283 addresses air leakage, ASTM E331 addresses water penetration, and ASTM E330/E330M evaluates structural performance under uniform static air pressure. NAFS performance grades also combine structural, air, and water requirements for products within its scope.
| Performance area | Common reference | What to specify |
| Air infiltration | ASTM E283 or applicable NAFS rating | Maximum leakage at stated pressure |
| Water penetration | ASTM E331 or applicable NAFS rating | No uncontrolled water at stated test pressure |
| Structural | ASTM E330/E330M or applicable NAFS performance grade | Positive/negative design pressure and allowable deflection |
| Thermal | NFRC-rated values where applicable | Maximum U-factor and project SHGC target |
| Safety glazing | IBC and CPSC 16 CFR Part 1201 | Required safety-glazing category and permanent marking |
Do not state “weatherproof” without a pressure and test method. Required values should come from project location, exposure, building height, wind design, energy model, and governing code. A tested interior system should not be assumed suitable outdoors.
NFRC ratings compare thermal performance through U-factor and solar heat gain coefficient. ENERGY STAR also relies on independently tested NFRC performance. For commercial work, use the project energy code and envelope model rather than residential marketing targets.
Interior vs. Exterior Specification Strategy
The same opening style can have very different requirements depending on its location. Interior partitions usually prioritize operation, safety, acoustic separation, and finish. Exterior assemblies add wind, water, air, drainage, corrosion, and thermal requirements.
| Requirement | Interior application | Exterior application |
| Structural support | Panel weight and operational loads | Panel weight plus project wind loads |
| Threshold | Flush or low profile preferred | Accessibility plus drainage/weather control |
| Glass | Safety, privacy, acoustic needs | Safety plus thermal, solar, and wind design |
| Seals | Dust and sound control as needed | Air and water control with drainage |
| Finish | Appearance and wear resistance | UV, corrosion, and weather exposure |
| Testing | Cycle/safety evidence as required | Air, water, structural, thermal evidence |
Architects considering large glazed interior openings can also compare the design role of aluminum sliding doors and windows before selecting the final operating type.
Accessibility, Egress, and Life-Safety Coordination
On a U.S. accessible route, ADA Standards generally require at least 32 inches (815 mm) of clear opening. Thresholds are generally limited to 1/2 inch (13 mm). Maneuvering-clearance rules differ for swinging and sliding doors.
A hybrid door therefore needs careful code classification. Confirm which leaf provides the accessible passage and how clear width is measured in its normal operating position. Do not assume that a wide overall frame automatically provides a compliant accessible opening.
Egress, panic hardware, opening force, fire rating, smoke control, and automatic operation depend on occupancy and local code. A swing-sliding assembly should not be placed in a rated opening unless the complete doorset has the required listing or approval for that use.
Glass, Safety, and Energy Specification
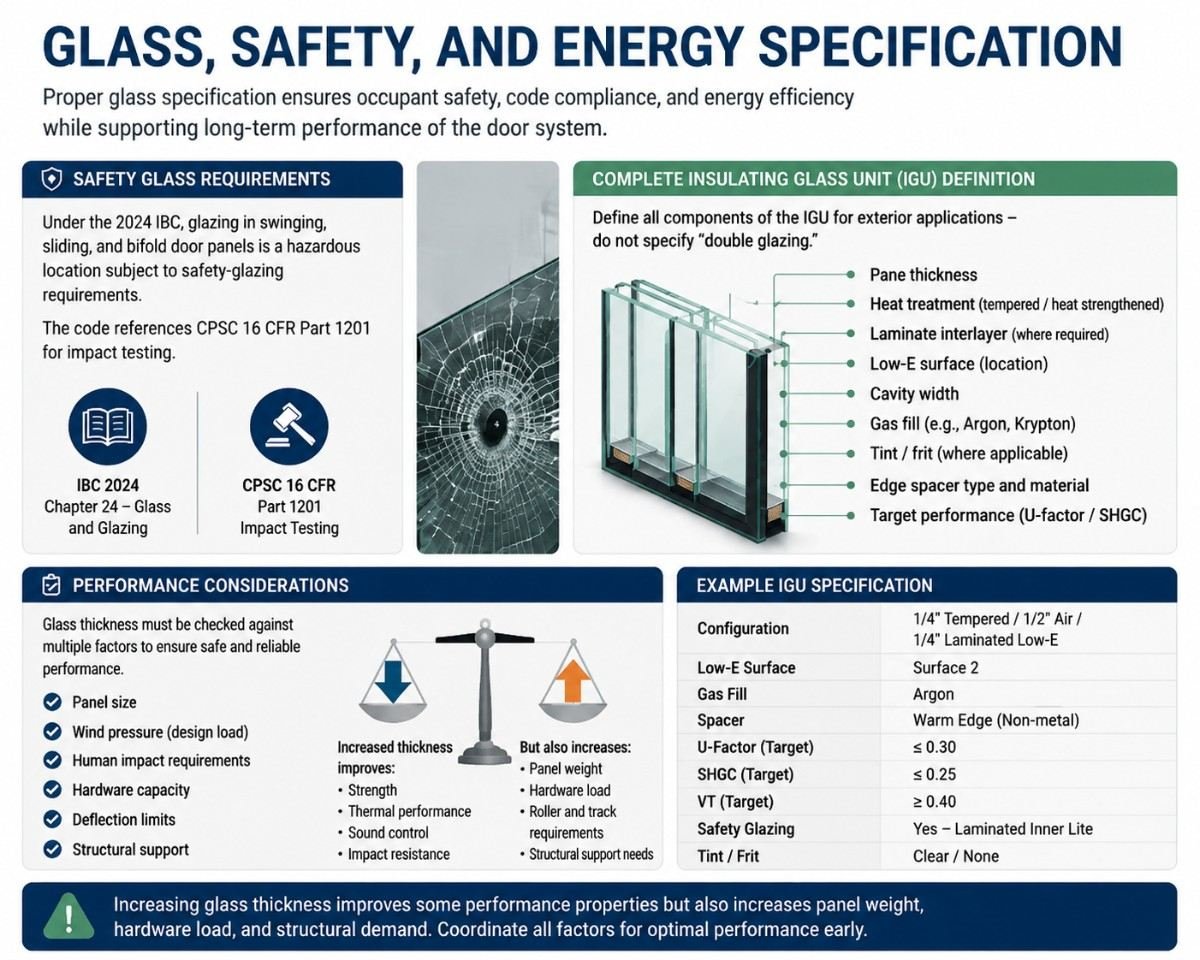
Under the 2024 IBC, glazing in swinging, sliding, and bifold door panels is a hazardous location subject to safety-glazing requirements. The code references CPSC 16 CFR Part 1201 for impact testing.
For exterior work, define the complete insulating glass unit rather than writing “double glazing.” State pane thickness, heat treatment, laminate interlayer where required, Low-E surface, cavity width, gas fill if used, tint, frit, edge spacer, and target U-factor/SHGC.
Glass thickness must also be checked against panel size, wind pressure, human impact, and hardware capacity. Increasing glass thickness improves some performance properties but also increases panel weight, which can change roller, track, and support requirements.
Aluminum Frames and Finish Requirements
Aluminum is well suited to slim, rigid door frames and custom fabrication. Its final alloy, temper, wall thickness, reinforcement, and thermal-break design should match engineering needs rather than a generic material description. For project-selection context, see Oridow’s guide to reasons to choose aluminum doors.
For painted exterior aluminum, specify the coating performance level required by the exposure. FGIA’s current catalog includes AAMA 2604-26 for high-performance organic coatings and AAMA 2605-26 for superior-performing coatings on aluminum extrusions and panels.
Opening, Tolerance, and Installation Coordination
Record rough-opening width, height, plumb, level, and squareness tolerances on the shop drawings. Also coordinate finished floor level, ceiling build-up, waterproofing, flashing, sealant joints, drainage paths, adjacent wall finishes, and access to adjustment points.
Renovation projects need extra verification because an existing sliding opening may not provide the support or clearances required by a different movement system. The guide on how to convert a sliding door to a swing door highlights opening size, frame conditions, and swing space.
Required Submittals Before Fabrication
A commercial swing-sliding door package should give the design team enough information to check both the product and its interfaces before production.
- Dimensioned shop drawings with panel numbering, handing, stacking, swing arcs, and clear openings.
- Track, head support, threshold, jamb, sill, drainage, and anchorage details.
- Glass make-up, calculated panel weights, hardware schedule, and finish samples.
- Relevant air, water, structural, safety, thermal, and cycle-test reports.
- Installation tolerances, adjustment procedures, maintenance access, and replacement-part information.
- Warranty terms, packaging method, shipping scope, lead time, and approved final door schedule.
Test reports should represent the proposed system closely enough to support the stated performance. If the project size, glass build-up, hardware, or configuration differs materially from the tested specimen, request an engineering assessment rather than assuming equivalence.
How to Evaluate a Swing-Sliding Door Manufacturer

Commercial investigation should focus on evidence. Ask whether the supplier can manufacture from drawings, provide shop drawings, confirm panel-weight limits, identify hardware brands, document testing, control finishes, package glazed units for export, and support replacement parts.
Also ask what remains by others. Header engineering, field installation, waterproofing, electrical access-control work, fire-alarm interfaces, and final code approval may sit outside the door manufacturer’s scope. Clear responsibility prevents late-stage gaps.
If the project team is still comparing door types, top reasons to upgrade to swing-sliding doors can help frame the functional benefits, while the project specification should remain based on measurable performance rather than feature claims.
Why Source Custom Swing-Sliding Doors from Oridow?
Manufacturing Experience Since 2008
Oridow states that it has operated since 2008 and supports custom aluminum and uPVC window and door projects. Its manufacturing model is aimed at builders, contractors, architects, developers, and wholesalers needing project-specific sizes and configurations.
Fully Custom-Made Solutions
Project teams can coordinate sizes, colors, glazing, hardware, frame systems, and opening styles around drawings instead of forcing the design into a fixed stock size. That is especially useful where swing direction, sliding travel, clear opening, and panel parking must fit tight architectural conditions.
Tested and Quality-Controlled Products
For custom orders, the useful question is not whether a supplier says a door is “high quality,” but how the approved specification is checked during production. Oridow describes production inspections, performance checks, and shop-drawing control as part of its quality process.
Factory-Direct Pricing and Global Project Support
Oridow supports quotations, material selection, shop drawings, production coordination, export packaging, and worldwide shipping options. CIF and door-to-door DDP delivery can be discussed according to destination and project needs.
Ready to Specify Custom Swing-Sliding Doors for Your Project?
Oridow helps architects, builders, contractors, developers, and wholesalers source custom aluminum swing-sliding doors from China. Send drawings, opening sizes, glass requirements, finishes, performance targets, hardware needs, quantities, destination, and project timeline for review.
Request a free quote the Oridow team to discuss shop drawings, custom manufacturing, factory-direct pricing, quality control, and international delivery.
FAQs
Can a swing-sliding door be automated?
Some systems can accept powered operators, but automation must be engineered as part of the complete doorset. Confirm operator compatibility, sensors, safety standards, controls, emergency operation, panel weight, and access-control interfaces before specification.
Can swing-sliding doors turn around corners?
Certain slide-and-turn systems can move through angled or curved track layouts, while others are limited to straight openings. Ask the manufacturer for approved corner angles, track geometry, panel parking requirements, and tested limitations.
Can insect screens be added?
Often yes, but screen compatibility depends on the frame, threshold, stacking direction, and available track space. Specify the screen type early so it does not conflict with sliding panels or clear opening.
How should acoustic performance be specified?
Use a tested acoustic rating for the complete assembly where sound control matters. Glass thickness alone does not define door performance because perimeter seals, panel joints, frames, gaps, and installation also affect sound transmission.
Can swing-sliding doors integrate with card readers or smart locks?
Potentially. The lock, wiring path, power supply, door position monitoring, access-control hardware, and emergency release requirements must be coordinated with the selected system and security consultant.
Can one damaged panel be replaced without replacing the full system?
Often, but replacement depends on profile availability, finish matching, glass build-up, hardware generation, and panel numbering. Ask for spare-parts support and as-built records at handover.
How often should the system be serviced?
Service frequency depends on traffic, panel weight, environment, and hardware. The manufacturer should provide a maintenance schedule covering tracks, rollers, pivots, locks, seals, fasteners, drainage, and adjustment points.
Should architects request BIM or CAD files?
Yes, when available. Manufacturer CAD/BIM details can improve coordination, but they should not replace reviewed shop drawings showing the final project-specific dimensions, supports, clearances, anchorage, and interfaces.


