


A fold-up window can become one of the most visible and functional openings in a project. It may connect a kitchen to a patio, create a restaurant service opening, or open a commercial space to the exterior. That flexibility also creates more specification decisions than a standard fixed window.
When those decisions are scattered across drawings, emails, and supplier quotes, errors become more likely. A wrong folding direction, sill detail, glass specification, or operating system can affect fabrication, installation, cost, structural coordination, and day-to-day use after handover.
A well-prepared fold-up window schedule solves that problem by placing the key information for every opening in one coordinated table. It gives architects, contractors, developers, estimators, and manufacturers a shared reference for design review, quoting, shop drawings, procurement, and installation.
What Is a Fold-Up Window Schedule?
A fold-up window schedule is a project table that connects each tagged fold-up window on the plans or elevations with its required dimensions, configuration, frame, glazing, finish, operation, hardware, performance criteria, and installation notes.
A standard schedule records marks, sizes, materials, glazing, and performance values. A fold-up schedule must go further because moving panels, lifting systems, folding direction, head clearance, sill condition, and optional motor controls affect manufacturing and installation.
For custom projects, the schedule also helps a manufacturer match the correct frame system to opening size and glass load. A typical premium Fold Up Window range, for example, includes fold-in and fold-out configurations, manual and electrical operation, and sill or sill-less options.
Why the Schedule Matters Before You Request Pricing
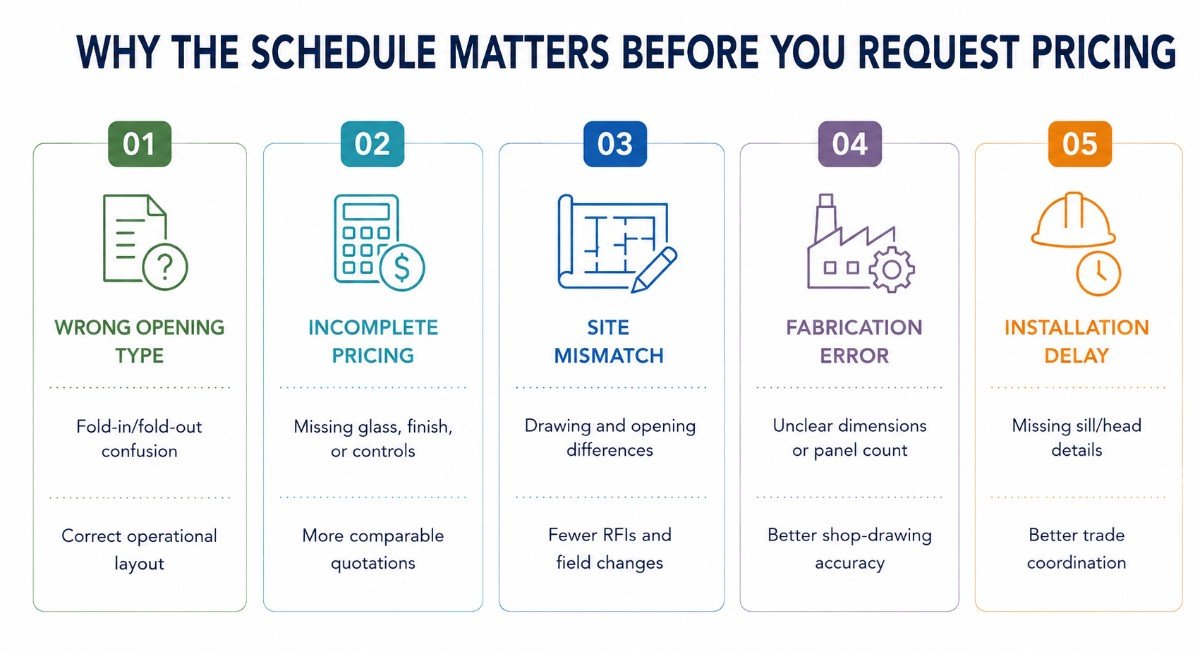
A custom fold-up window cannot be priced accurately from width and height alone. Glass, frame series, finish, operation, screens, hardware, quantity, and shipping can affect the quotation.
A clear schedule makes quotations easier to compare because suppliers price the same defined scope. For budgeting, key fold-up window cost factors should be decided or marked as pending before tender.
| Project Risk | What the Schedule Prevents | Result |
| Wrong opening type | Fold-in/fold-out confusion | Correct operational layout |
| Incomplete pricing | Missing glass, finish, or controls | More comparable quotations |
| Site mismatch | Drawing and opening differences | Fewer RFIs and field changes |
| Fabrication error | Unclear dimensions or panel count | Better shop-drawing accuracy |
| Installation delay | Missing sill/head details | Better trade coordination |
Information to Gather Before Building the Schedule
Start with the latest plans, elevations, sections, opening details, finish selections, and performance requirements. Use the current drawing revision only, and keep each window tag consistent across the set.
Then collect manufacturer-specific information: system size limits, sash arrangement, lifting mechanism, glass limits, motor requirements, sill options, screens, and delivery constraints. On commercial projects, also cross-check the applicable Division 08 opening and glazing specifications.
If the project is still in design development, mark unresolved values as “TBD” instead of filling them with assumptions. This keeps the schedule useful without turning preliminary information into an accidental fabrication instruction.
Core Fields Every Fold-Up Window Schedule Should Include
Keep the schedule easy to scan but complete enough for pricing and technical review. These fields cover most residential, hospitality, retail, and light-commercial projects.
| Schedule Field | What to Record | Why It Matters |
| Window mark | W01, W02, FU-01 | Links schedule to drawings |
| Location | Kitchen, bar, café counter | Confirms intended use |
| Quantity | Number of identical units | Supports takeoff and pricing |
| Overall size | Frame width × height | Defines unit dimensions |
| Rough opening | Site opening dimensions | Coordinates structure |
| Configuration | Fold-in or fold-out | Controls operating space |
| Panel count | Number of folding sashes | Affects geometry and weight |
| Sill | With sill or sill-less | Coordinates counters and waterproofing |
| Operation | Manual or motorized | Defines lifting/control system |
| Glazing | IGU build-up, Low-E, safety glass | Controls weight and performance |
| Frame/finish | Series, color, coating | Defines appearance and durability |
| Remarks | Screen, controls, special details | Captures project-specific needs |
Add a Clear Opening and Operating-Envelope Field
Overall frame size does not tell the team how much usable opening remains after the window folds. Add the required clear opening and verify where the stacked panels sit when fully open.
This matters above counters and service openings. In hospitality projects, restaurant fold-up window planning should account for circulation, server reach, equipment, signage, and clearance around the open sash.
Record Sash and Glass Weight Where Needed
Fold-up windows move a larger glazed assembly than many conventional windows. Glass thickness, IGU construction, panel area, and frame mass influence the force required to lift and hold the sash.
Treat glass weight as a design input, not just a glazing note. The manufacturer can then confirm the appropriate lifter, hinge arrangement, frame series, and motor capacity. System selection typically varies based on window dimensions and glass specifications.
Add Electrical and Control Notes for Motorized Units
For electrical fold-up windows, the schedule should identify motorized operation and reference a separate electrical/control note where necessary. Coordinate power supply, switch or remote control, cable routing, access for servicing, and integration with any building-control strategy before fabrication.
Keeping these requirements visible helps prevent a late-stage problem: the window arrives correctly manufactured, but the electrical rough-in is not ready for the selected control system.
How to Prepare the Schedule Step by Step
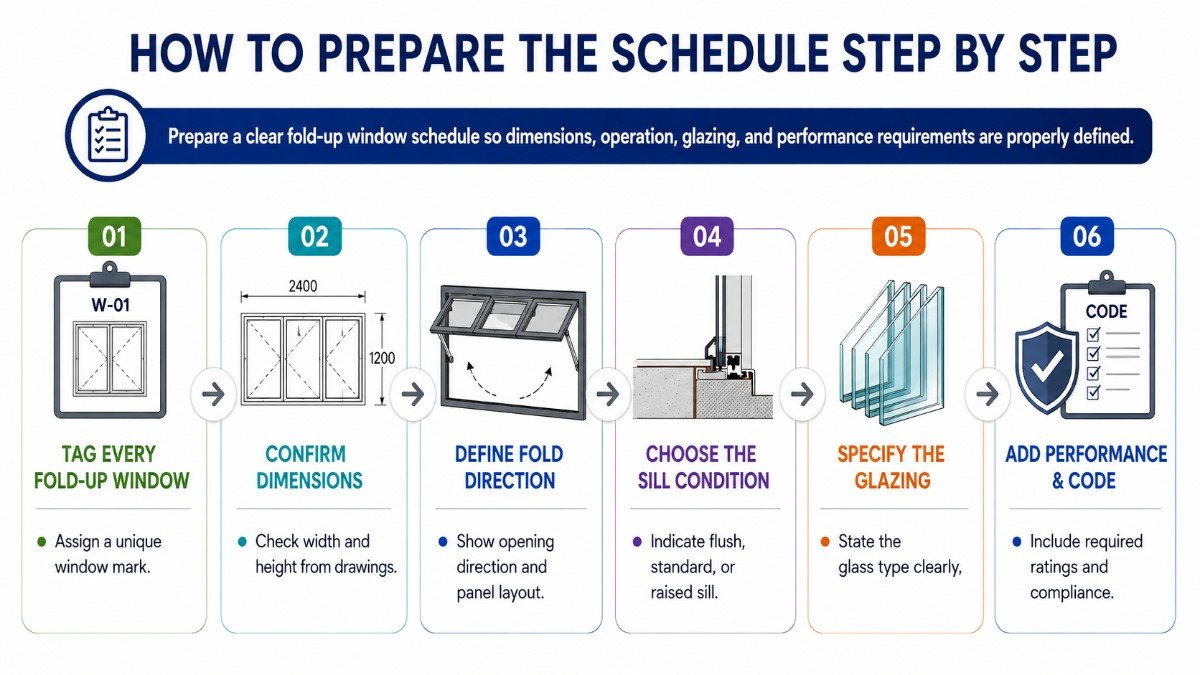
1. Tag Every Fold-Up Window
Assign one stable mark to every opening, such as FU-01 or W-12. Use the same mark on floor plans, elevations, enlarged details, and the schedule.
Keep established marks stable. This improves revision control and makes supplier comments, RFIs, and shop drawings easier to trace.
2. Confirm Dimensions from the Drawings
Record the intended unit dimensions and the structural rough opening as separate values. Do not apply a generic rough-opening allowance unless the selected manufacturer specifically requires it.
Before fabrication, confirm field dimensions at the stage required by the project team and supplier. Distinguish design dimensions from verified site dimensions.
3. Define Fold Direction and Panel Arrangement
State whether each unit folds inward or outward. Then confirm the number of panels and how the folded stack behaves at the head.
A fold-in unit may affect lights, cabinets, or ceilings. A fold-out unit may affect awnings, façades, seating, or weather exposure. The fold-up window architecture approach should be coordinated with the surrounding space.
4. Choose the Sill Condition
For pass-through counters, sill choice affects usability and detailing. A sill-less system can create a cleaner countertop transition, while a framed sill suits other openings. In kitchens, aluminum kitchen fold-up windows also require careful counter and clearance coordination.
Coordinate waterproofing, sealant, counter finish, trim, and drainage around the selected condition. Installation should align with the fold-up window installation guide and approved project details.
5. Specify the Glazing Properly
Do not write only “double glass.” Record the required glazing build-up or performance basis, including Low-E coating, tint, safety glass, laminated glass, obscured glass, gas fill, or acoustic requirements where applicable.
For projects using NFRC ratings, U-factor measures heat transfer, SHGC measures solar heat gain, and visible transmittance indicates daylight transmission. These values apply to energy-performance decisions and should not be guessed.
6. Add Performance and Code Requirements
Exterior windows may need project-specific air, water, structural, wind-load, energy, and safety requirements. North American fenestration standards address structural integrity, water penetration, air leakage, and durability, while local codes determine which requirements apply to the building.
Safety glazing must also be checked where required by the governing code. The 2024 IBC, for example, identifies hazardous glazing locations based on factors such as pane area, height above walking surfaces, nearby doors, stairs, and other conditions.
Sample Fold-Up Window Schedule
A schedule can be simple during early design and become more detailed before procurement. The following format gives the project team enough information to review the main decisions without making the table difficult to use.
| Mark | Location | Size | Configuration | Sill | Operation | Glazing | Finish | Notes |
| FU-01 | Kitchen | 2400 × 1500 mm | Fold-out, 2 panel | Sill-less | Manual | Double IGU, Low-E | Black powder coat | Counter pass-through |
| FU-02 | Café bar | 3000 × 1800 mm | Fold-in, 2 panel | Sill | Motorized | Safety IGU, Low-E | Custom color | Control by wall switch |
| FU-03 | Patio | 2800 × 1600 mm | Fold-out, 2 panel | Sill | Manual | Double IGU | White powder coat | Retractable screen |
Fields vary by jurisdiction and project type. Any item affecting manufacture, performance, installation, inspection, or pricing should appear in the schedule or be clearly referenced.
Coordinate the Schedule with Shop Drawings
The architectural schedule defines design intent, while approved shop drawings become the detailed manufacturing reference. Compare the supplier’s submittal against the current schedule before approval.
Check frame dimensions, panel layout, folding direction, glass, finish, handle location, lifter or motor system, sill detail, screens, and accessories. For café applications, vertical cafe window designs can also help teams coordinate serving functions with the opening arrangement.
Use a revision column or issue date. When a change affects fabrication, issue the revised schedule and drawing together rather than relying on a marked-up email.
Common Fold-Up Window Schedule Mistakes
Most schedule problems come from missing coordination rather than complicated engineering. Watch for these six issues:
- Using the same value for unit size and rough opening.
- Omitting fold-in or fold-out direction.
- Ignoring the folded panel’s operating envelope.
- Specifying glass without checking sash weight.
- Adding motorized operation without electrical coordination.
- Approving shop drawings against an outdated schedule.
A complete schedule should also support future service. Operation and hardware choices affect inspection and upkeep, so project handover information can reference the fold-up window maintenance guide for routine cleaning, seal checks, and moving-component care.
Final Checklist Before Sending the Schedule to a Manufacturer
Before final quotation or production release, confirm every opening has a unique mark, verified configuration, dimensions, glazing, finish, and operating method.
Also confirm the revision, field-measurement status, performance criteria, accessories, and delivery assumptions. This review is far easier than correcting a custom window after fabrication starts.
Why Source Custom Fold-Up Windows from Oridow?
Oridow combines custom manufacturing, quality control, and international supply support for residential and commercial projects.
- Manufacturing experience since 2008: Experienced production teams support builders, contractors, architects, developers, wholesalers, restaurants, cafés, and residential projects.
- Fully custom-made solutions: Sizes, colors, glazing, hardware, frame systems, opening styles, manual or electrical operation, screens, and sill conditions can be coordinated around project requirements.
- Quality-controlled production: Project-specific drawings and product requirements can be reviewed before manufacturing, helping the supplied system match approved dimensions, finishes, glazing, and operating details.
- Factory-direct pricing and global support: Oridow can support quotations, shop-drawing coordination, material selection, production, and international delivery, including project-specific shipping arrangements.
Ready to Prepare Your Fold-Up Window Package?

Oridow helps builders, contractors, architects, developers, restaurant owners, and wholesalers source custom aluminum fold-up windows directly from an experienced manufacturer in China.
Whether you need products made to drawings, frame and glass selection, custom finishes, shop drawings, manual or motorized operation, or worldwide delivery, Oridow can coordinate around project requirements and budget.
Request a free quote for your fold-up window schedule, drawings, required sizes, quantities, finishes, glazing, and project timeline.
FAQs
Should a fold-up window schedule use millimeters or inches?
Use the project’s standard unit system and state it clearly in the schedule heading. For imported custom windows, confirm that supplier shop drawings use the same units or show both units to prevent conversion errors.
Do I still need window type elevations?
Often, yes. Type elevations can show panel proportions, hinge lines, folding movement, handles, and frame relationships more clearly than a table. Use the schedule for data and the type elevation for visual geometry.
How should value-engineering alternatives be shown?
Keep the specified base design unchanged and list approved alternatives separately. Do not overwrite the original requirement until the project team formally accepts the substitution and issues the revised construction information.
Should warranty requirements appear in the schedule?
The full warranty usually belongs in the project specification or procurement documents. The schedule can reference the required warranty section when it affects product selection, finish, glass, hardware, motors, or other components.
How do I handle phased fold-up window deliveries?
Add a delivery package, building zone, floor, or phase reference when units will not ship together. Coordinate those references with packing lists and site storage plans so installers can identify each opening quickly.
Should mock-up requirements be listed?
If a project requires a visual, operational, air, or water mock-up, reference that requirement from the schedule or related specification. Make clear whether the mock-up is temporary, approved as the standard, or becomes part of the finished work.
Can a BIM or Revit schedule be used directly?
Yes, if the model fields contain the required information and have been checked against drawings and specifications. Exported schedules should still receive a revision date and human coordination review before tender or fabrication.
What if an opening changes after production release?
Notify the manufacturer immediately and identify the affected window mark. Do not assume the change can be absorbed on site. The supplier must confirm whether fabrication can be revised and what cost, lead-time, or performance impacts follow.


