Choosing between awning vs sliding windows affects more than appearance. The opening method changes ventilation, weather protection, sealing, cleaning, usable space, hardware, and long-term maintenance. For builders, architects, developers, and homeowners, the right choice should match the room, climate, opening size, and performance target.
The problem is that both styles can look suitable on drawings while behaving very differently after installation. An awning sash projects outward and presses against seals when closed. A sliding sash moves along a track, which saves exterior space but depends heavily on rollers, weatherstripping, and sill drainage.
A better decision comes from comparing the complete window system rather than choosing by style alone. Frame material, glazing, hardware, screens, opening area, water management, and project requirements all matter. This guide explains those differences so you can specify the more practical option for each opening.
Awning vs Sliding Windows: Quick Comparison
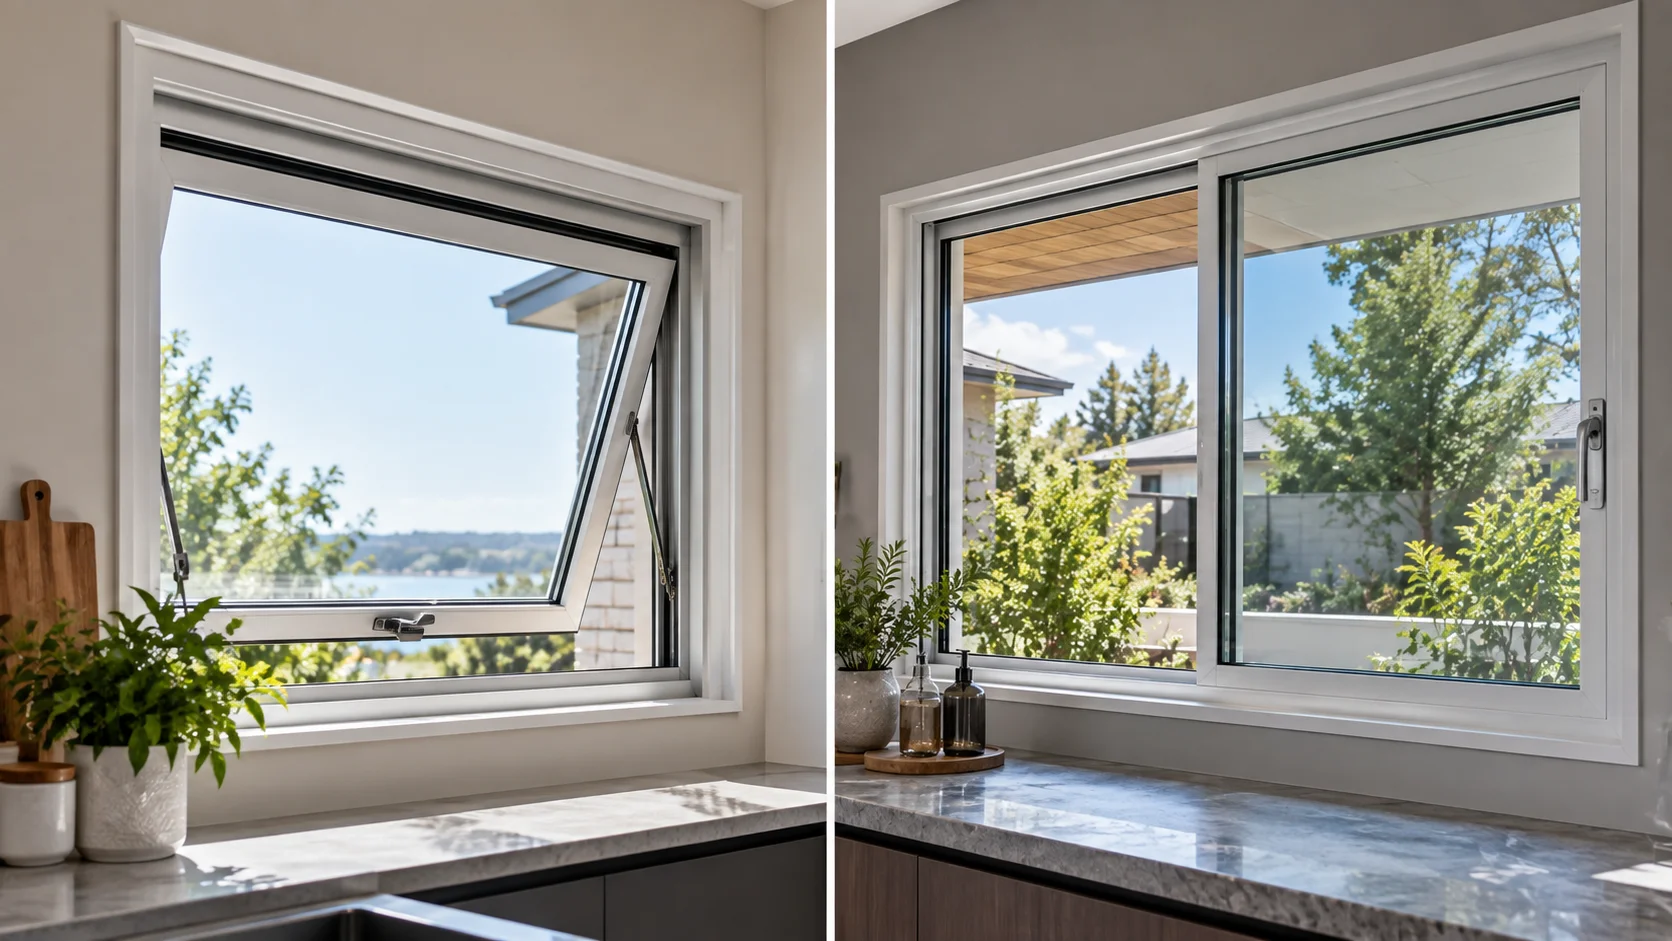
An awning window is top-hinged and opens outward from the bottom. A sliding window moves horizontally along a frame track. If you need broader context before comparing the two, Oridow’s window selection guide explains how opening style affects room use and performance.
| Factor | Awning Window | Sliding Window |
| Opening action | Hinged at top; projects outward | Sash slides horizontally |
| Sealing | Compression-style closure | Contact weatherstripping |
| Ventilation | Controlled, directional airflow | Wide horizontal airflow |
| Light rain | Can often remain partly open | Usually better closed |
| Exterior clearance | Requires projection space | No outward projection |
| Maintenance | Hinges and operator need attention | Tracks and rollers need cleaning |
| Wide openings | Usually limited by sash/hardware | Well suited to wide openings |
| Typical priority | Weather sealing and controlled airflow | Space efficiency and simple operation |
How Does an Awning Window Work?
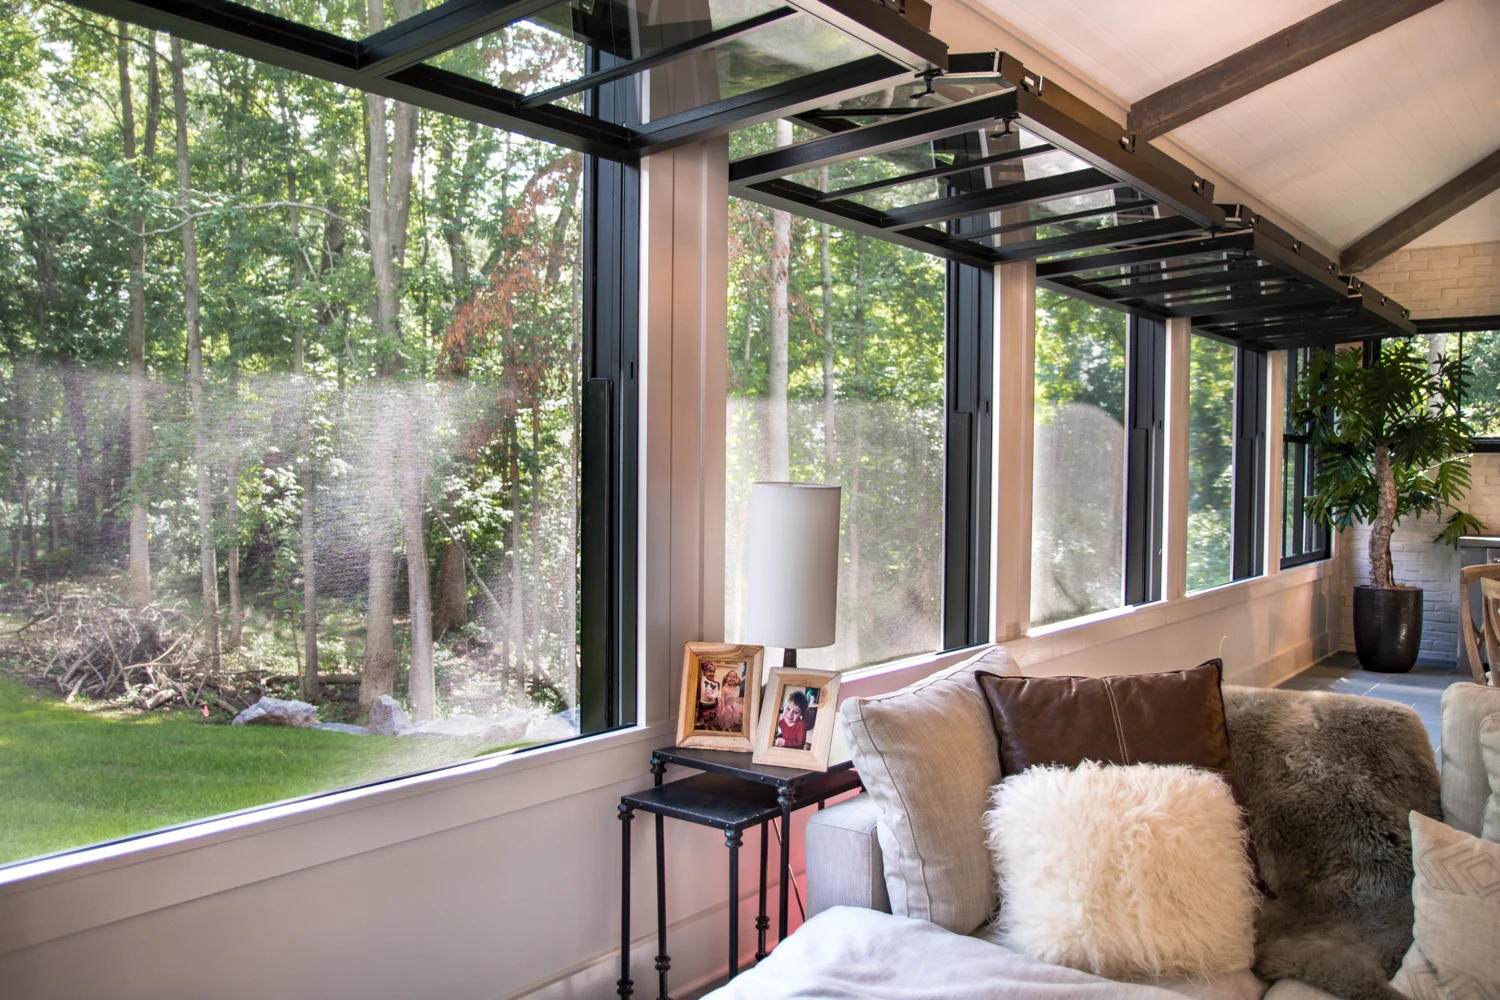
An awning window uses a top hinge, friction stay, push-out arm, or crank operator. The lower edge moves outward while the top stays fixed. This geometry creates a small canopy above the opening and can reduce direct rain entry during light weather.
The sash generally closes against perimeter seals rather than sliding across them. That compression can support good air and water resistance when the frame, gasket, drainage path, and hardware are correctly designed. . You can explore our awning windows to compare available configurations, materials, and operating options.
Awning windows are often used above counters, in bathrooms, on higher wall positions, or beside fixed glazing. They are useful where privacy and ventilation are both important, but they need clear space outside for the sash to project safely.
How Does a Sliding Window Work?
A horizontal sliding window has one or more sashes that move sideways on rollers or glides. Because the sash stays within the frame plane, it does not interfere with balconies, walkways, landscaping, or narrow exterior spaces.
Sliding systems usually rely on weatherstripping rather than full compression around every edge. Performance therefore depends on sash alignment, interlock design, roller quality, brush or fin seals, and sill drainage. Poor track maintenance can also affect smooth operation and water management.
For projects comparing sash directions, the differences between vertical sliding options and horizontal systems can influence opening area, sightlines, cleaning, and hardware selection.
Which Window Provides Better Weather Protection?

Awning windows generally have an advantage where wind, drafts, and light rain are major concerns. Their closing action can pull or press the sash toward the frame seals, while the outward-opening panel helps shield the opening when partly open.
Sliding windows can also achieve strong weather performance, but the sill and track become critical. Water entering the outer track must be collected and directed outside through drainage channels or weep paths instead of moving toward the interior.
For coastal, high-rainfall, or exposed projects, do not rely on window style alone. Compare tested air infiltration, water penetration, and structural performance for the exact system, size, glass build-up, and hardware package being specified.
Which Window Gives Better Ventilation?
Sliding windows can create a broad opening quickly because one sash moves behind another. In a common two-panel slider, however, part of the frame remains occupied by the fixed or overlapping sash, so the full rough opening does not become open ventilation area.
Awning windows provide a smaller projected opening but can direct air upward and inward. They are useful for controlled ventilation and can often stay partly open during light rain. For much larger pass-through openings, a gas strut comparison shows how top-hinged systems can serve different functions.
Which Uses Space More Efficiently?
Sliding windows are usually the easier choice where exterior clearance is limited. Nothing swings into a walkway, garden path, balcony zone, or narrow side yard. This makes them practical for apartments, compact homes, and commercial elevations close to circulation areas.
Awning windows need safe outward clearance. The open sash should not create a head-height obstruction or conflict with awnings, railings, screens, exterior lights, or other façade elements. On drawings, always check the open-sash projection, not just the closed frame size.
Energy Efficiency: Look Beyond the Window Style
Awning windows often have a sealing advantage because their sash can compress against gaskets. Sliding windows have moving contact surfaces and track joints, which can create more leakage paths if the seals, interlocks, or sash alignment are weak.
However, window style is only one part of thermal performance. Glass type, spacer, frame material, thermal breaks, gas fill, Low-E coating, edge construction, installation, and overall air leakage can matter as much as the operating method.
For rated products, compare whole-window values rather than glass claims alone. NFRC ratings commonly report U-factor, solar heat gain coefficient, and visible transmittance, allowing buyers to compare complete window assemblies instead of judging only the pane specification.
Aluminum or uPVC: Does Frame Material Change the Choice?
Yes. uPVC frames use low-conductivity material and often include multi-chamber profiles. Aluminum provides slim sightlines and high strength, but thermally broken aluminum is usually preferred where insulation is important because the thermal barrier reduces direct heat transfer through the frame.
For either window style, frame choice should match climate, opening size, structural demand, finish requirements, and budget. Buyers comparing custom aluminum systems can use current aluminum window pricing as a starting point, then request project-specific quotations.
Maintenance and Cleaning Differences
Sliding windows have simple movement, but their tracks collect dust, insects, sand, and construction debris. Regular track cleaning helps the rollers move freely and keeps drainage routes open. Worn rollers, damaged weatherstripping, or misaligned sashes can increase operating force and reduce sealing.
Awning windows avoid a long sliding track, but hinges, friction stays, locks, and crank mechanisms need inspection. Exterior glass may be harder to reach on upper floors. If cleaning access is a major priority, a double-hung comparison can help assess other service-friendly styles.
Security and Hardware: What Should Buyers Check?
Security depends on the complete hardware package. Awning windows may use locking points that draw the sash against the frame, while sliders may use crescent locks, keyed locks, anti-lift devices, or interlocks. For commercial orders, specify corrosion resistance, lock configuration, and hardware suited to sash size.
Awning vs Sliding Windows by Application
The best choice changes with the location and the job the window must perform. A single building can use both styles effectively rather than forcing one opening type everywhere.
| Application | Often Better Fit | Why |
| Bathroom | Awning | Privacy, high-wall placement, controlled airflow |
| Kitchen above counter | Awning | Easy ventilation without a wide sliding reach |
| Wide living-room opening | Sliding | Suits horizontal proportions and broad views |
| Narrow exterior walkway | Sliding | No outward sash projection |
| Rainy, exposed wall | Awning | Compression sealing and rain-friendly ventilation |
| Apartment balcony wall | Sliding | Compact operation with no exterior swing |
Size, Egress, and Opening Geometry
Before ordering, confirm the rough opening, frame size, sash dimensions, projection, and actual clear opening. Sliding windows may suit wide, low openings, while awning units are often better in smaller or higher positions where controlled ventilation is the goal.
If a window must serve as an emergency escape opening, verify local rules for net clear opening, width, height, sill position, and normal operation. A large frame does not automatically qualify; U.S. IRC requirements, for example, use the usable clear opening.
Accurate dimensions are also essential for custom production. Oridow’s sliding window measuring guidance covers measurements to confirm before manufacturing.
What Specifications Should You Compare Before Ordering?

A useful quotation should describe more than width, height, and frame color. Ask suppliers to define the full window build-up so prices can be compared on an equal basis.
| Specification | What to Confirm | Why It Matters |
| Frame system | Aluminum, thermal break, or uPVC | Strength and insulation |
| Glass | Single, double, triple, laminated, Low-E | Thermal, acoustic, and safety performance |
| Hardware | Hinges, stays, rollers, locks, operators | Operation and durability |
| Seals | Gaskets, weatherstripping, interlocks | Air and water control |
| Drainage | Sill chambers and weep routes | Water removal |
| Screen | Fixed, sliding, or retractable | Ventilation and insect control |
For bulk orders, inspection should confirm dimensions, joints, drainage, glass, hardware, finish, and packaging. A structured quality control checklist helps reduce site problems.
International projects should also confirm crate design, edge protection, glass separation, and loading. Proper shipping protection methods reduce transit damage.
Awning vs Sliding Windows: Which Should You Choose?
Choose awning windows when tighter sealing, controlled ventilation, higher wall placement, privacy, and better protection during light rain are priorities. They work especially well where the exterior has enough clearance for the sash to project safely.
Choose sliding windows when you need a wide opening, simple horizontal operation, no exterior projection, and efficient use of limited space. They are often practical for living areas, apartment walls, balconies, and projects where straightforward operation and broad glass areas are important.
For many projects, the strongest specification uses both. Place awning windows where weather control and targeted ventilation matter, then use sliders where width, access, and space efficiency matter more. Comparing horizontal sliding differences can refine the final sash layout.
Why Source Custom Awning and Sliding Windows from Oridow?
Oridow supports builders, contractors, architects, developers, and wholesalers needing project-specific aluminum and uPVC windows. Custom production allows opening type, frame, glazing, finish, hardware, screens, and packaging to match the project.
Manufacturing Experience Since 2008
Experienced production teams support residential, commercial, wholesale, and international projects, including repeat orders that require consistent specifications across multiple openings.
Fully Custom-Made Solutions
Sizes, colors, glazing, frame systems, hardware, screens, and opening configurations can be adjusted to drawings, schedules, project performance targets, and architectural requirements.
Tested and Quality-Controlled Products
Production inspection can cover dimensions, profile assembly, glass, seals, drainage, finish, hardware function, and final packing before dispatch.
Factory-Direct Pricing and Global Support
Oridow can support detailed quotations, material selection, shop drawings, production coordination, and international delivery planning, including CIF or door-to-door DDP options where available.
Ready to Source Custom Awning or Sliding Windows?

Oridow helps project teams source custom aluminum and uPVC awning and sliding windows directly from an experienced manufacturer in China. Submit your window schedule, drawings, sizes, glazing requirements, quantity, destination, and delivery target for a project-specific quotation and recommended build-up.
Frequently Asked Questions
Can awning and sliding windows be combined in the same façade?
Yes. Using both styles is common when different rooms need different functions. Designers can keep frame colors, profile families, glazing, and sightlines consistent while changing only the opening method.
Are awning windows suitable for high-rise buildings?
They can be, but the system must suit building height, wind pressure, opening restrictions, hardware loads, and local safety rules. High-rise projects should use tested systems.
Can sliding windows use insect screens?
Yes. Horizontal sliders commonly use sliding or removable screens on a separate track. Specify mesh, frame depth, track design, and removal method with the window.
Can awning windows be automated?
Yes. Some awning systems use chain actuators or electric operators for high or hard-to-reach locations. The operator must match sash weight, opening limits, controls, and safety requirements.
Which glass is better for large sliding windows?
It depends on sash size, wind load, safety location, energy and acoustic targets, and local code. Large panels may require thicker, tempered, laminated, insulated, or heat-treated glass.
Are awning windows suitable for coastal areas?
Yes, when the frame finish, hardware, fasteners, seals, and tested performance suit coastal exposure. Corrosion-resistant hardware and suitable aluminum coating or uPVC are especially important near salt air.
What causes a sliding window to become difficult to open?
Common causes include dirty tracks, worn rollers, sash misalignment, damaged weatherstripping, frame distortion, or blocked drainage. Correct installation and regular track cleaning help preserve smooth operation.
Can custom windows be made from architectural drawings?
Yes. Custom manufacturers can work from schedules, shop drawings, rough-opening dimensions, elevations, and performance requirements. Final dimensions, opening direction, glass, hardware, finish, screens, and shipping details should be approved before production.