
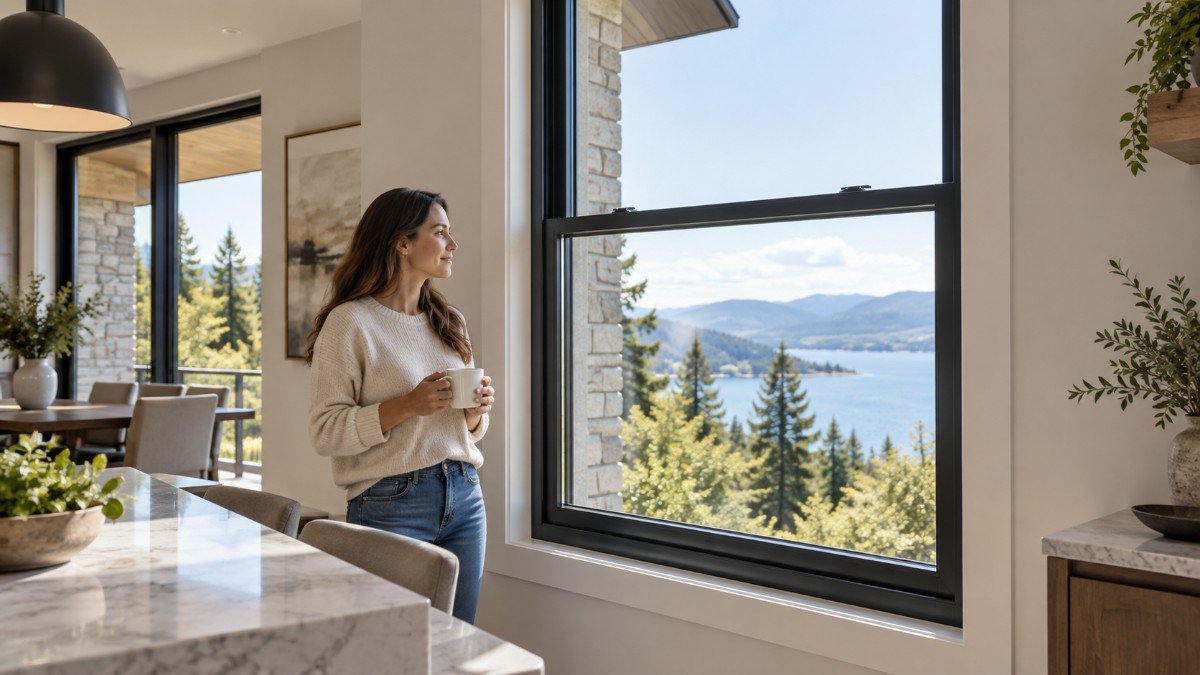
A vertical sliding window is a practical choice when you want controlled ventilation, compact operation, and a clean architectural appearance. Its sash moves up and down inside the frame, so the window does not project into rooms, walkways, balconies, or exterior spaces when opened.
The challenge is that vertical sliding windows come in different configurations, materials, glass options, and hardware systems. Single-hung and double-hung models may look similar, but their ventilation, cleaning access, thermal performance, maintenance needs, and cost can differ significantly.
Choosing the right system requires more than comparing appearance or price. Frame material, glazing, sash weight, balance hardware, climate, air leakage, water resistance, structural pressure, installation, and long-term maintenance should all be considered before specifying a window for a residential or commercial project.
What Is a Vertical Sliding Window?
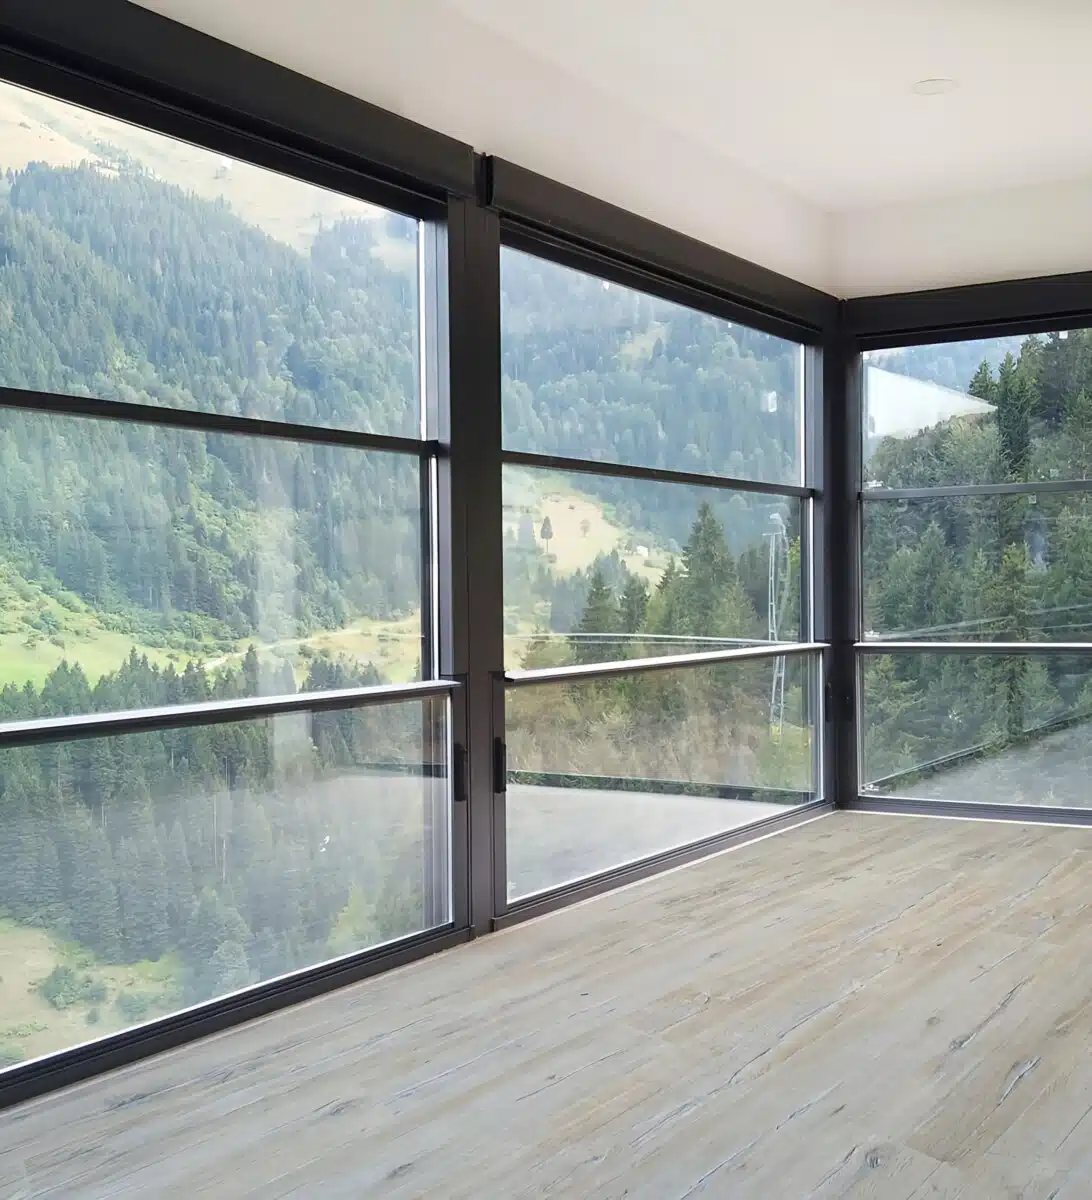
A vertical sliding window has one or more movable sashes that travel upward or downward inside vertical frame tracks. Unlike casement windows, the sash stays within the wall plane while operating, which makes the system useful where outward or inward swing space is limited.
The two most common configurations are single-hung and double-hung windows. Vertical sliders also differ from side-moving windows in their proportions, operation, and airflow pattern. These differences become clearer when comparing vertical and horizontal sliders for specific building openings.
Vertical sliding windows are widely used in houses, apartments, hotels, schools, renovation projects, and multi-story developments. Their tall proportions work especially well where wall openings are narrow rather than wide.
Main Types of Vertical Sliding Windows
The main difference between vertical sliding window types is the number of movable sashes. This affects ventilation, cleaning, hardware complexity, maintenance, and price.
| Window Type | How It Operates | Main Benefit | Common Application |
| Single-hung | Lower sash moves; upper sash stays fixed | Lower cost and simple operation | Residential and budget-focused projects |
| Double-hung | Upper and lower sashes move | Better ventilation control | Homes, apartments, hotels |
| Tilt-in double-hung | Both sashes slide and can tilt inward | Easier interior cleaning | Upper floors and multi-story buildings |
| Traditional sash window | Uses balances or counterweights | Classic proportions | Heritage and renovation projects |
Single-Hung Vertical Sliding Windows
A single-hung window has a fixed upper sash and a movable lower sash. Fewer moving components generally make this design simpler and less expensive than a comparable double-hung window.
It can be a suitable choice where ventilation from the lower section is enough. The differences in function, maintenance, and cost become important when comparing single and double hung systems for the same opening.
Double-Hung Vertical Sliding Windows
A double-hung window allows both upper and lower sashes to move. Users can open the lower sash, upper sash, or both, providing greater control over ventilation.
Many modern systems also allow the sashes to tilt inward for cleaning. This makes double-hung window systems particularly useful for upper floors where exterior glass is difficult or unsafe to reach from outside.
How Does a Vertical Sliding Window Work?
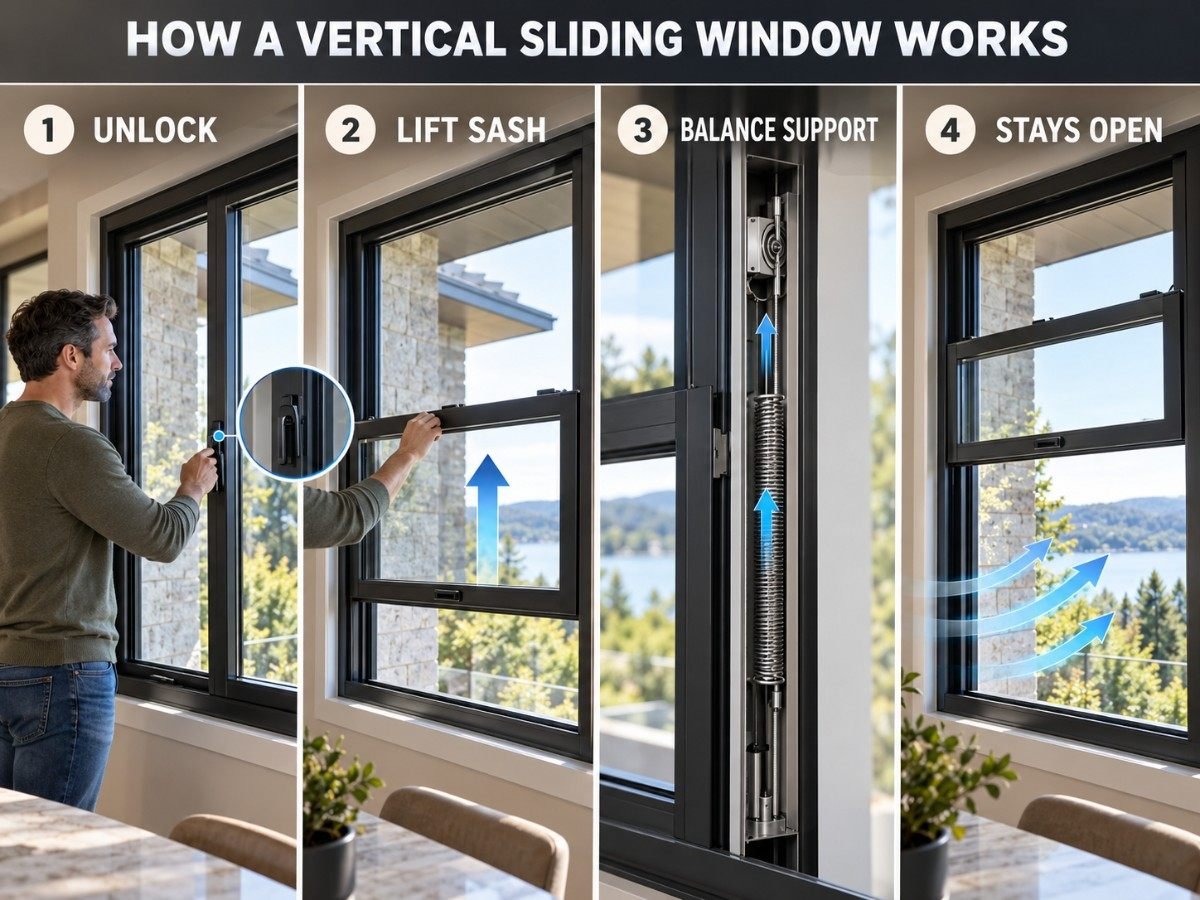
A vertical sliding window operates by moving one or more sashes the framed sections that hold the glass up and down inside vertical tracks built into the window frame. In a single-hung window, only the lower sash moves, while in a double-hung window, both the upper and lower sashes can slide vertically. The U.S. Department of Energy uses the same distinction when describing these window types.
Although the movement looks simple, several components work together to keep the sash moving smoothly, prevent it from dropping under its own weight, and maintain a reasonably tight seal when the window is closed.
How the Sliding Mechanism Works
The basic operating sequence is:
- The lock is released.
Most vertical sliding windows have a lock at the meeting rail. Unlocking it allows the movable sash to travel inside the frame. - The sash moves through vertical tracks.
The sides of the sash are guided by jamb channels or liners. These tracks keep the sash aligned as it moves upward or downward and help prevent excessive side-to-side movement. -
A balance system supports the sash weight.
Simply lifting a large glass sash without assistance would require considerable force. A concealed balance mechanism counteracts much of the sash’s weight so the window can be raised and lowered more easily and can remain at the selected position.Depending on the window design, manufacturers may use:
- Spiral balances
- Coil or constant-force spring balances
- Block-and-tackle systems
- Friction-based balances
- Traditional cord-and-weight systems on some older windows
Sash balances are an important enough part of hung-window performance that the Fenestration and Glazing Industry Alliance (FGIA) publishes AAMA 902, a specification covering materials, testing, and performance requirements for balances used in hung windows.
- Weatherstripping maintains the seal.
Weatherstripping around the sash and frame limits uncontrolled air movement when the window is closed. On double-hung units, the upper and lower sashes also meet at the meeting rail, where the lock helps pull the two sections together. - The sill and flashing manage water.
Exterior windows must also deal with rainwater. Properly designed drainage details and correctly installed sill flashing help direct incidental water toward the exterior instead of allowing it into the wall assembly. U.S. Department of Energy building-science guidance identifies the sill as a particularly vulnerable area and recommends properly integrated sill flashing to move water away from the opening.
Benefits of Vertical Sliding Windows
Vertical sliders remain popular because they combine simple operation with efficient use of space. Their main advantages include:
- No swing clearance: The sash stays within the frame while opening.
- Flexible ventilation: Double-hung windows allow airflow from different opening positions.
- Easy cleaning options: Tilt-in sashes provide interior access to exterior glass surfaces.
- Suitable proportions: Tall openings work naturally with vertical sash movement.
- Design flexibility: Frames, glazing, hardware, screens, and colors can be customized.
- Traditional appearance: The format suits classic, colonial, Georgian, and contemporary architecture.
One important ventilation benefit comes from using both openings in a double-hung window. Cooler air can enter through the lower opening while warmer indoor air escapes through the upper opening.
This natural airflow pattern can improve comfort during suitable weather conditions. However, window ventilation should not be treated as a replacement for mechanical ventilation where building codes or indoor air-quality requirements specify another system.
What Are the Limitations of Vertical Sliding Windows?
Vertical sliding windows are not ideal for every application. Double-hung systems contain more moving hardware than fixed or single-hung units, which can increase initial cost and long-term maintenance.
Sliding seals also rely heavily on weatherstripping quality and correct sash alignment. Poor manufacturing tolerances may allow unwanted air leakage, rattling, or water entry.
Single-hung windows can create cleaning challenges on upper floors because the fixed upper sash may not be accessible from indoors. For these situations, tilt-in double-hung designs may provide better long-term practicality.
Aluminum vs uPVC Vertical Sliding Windows
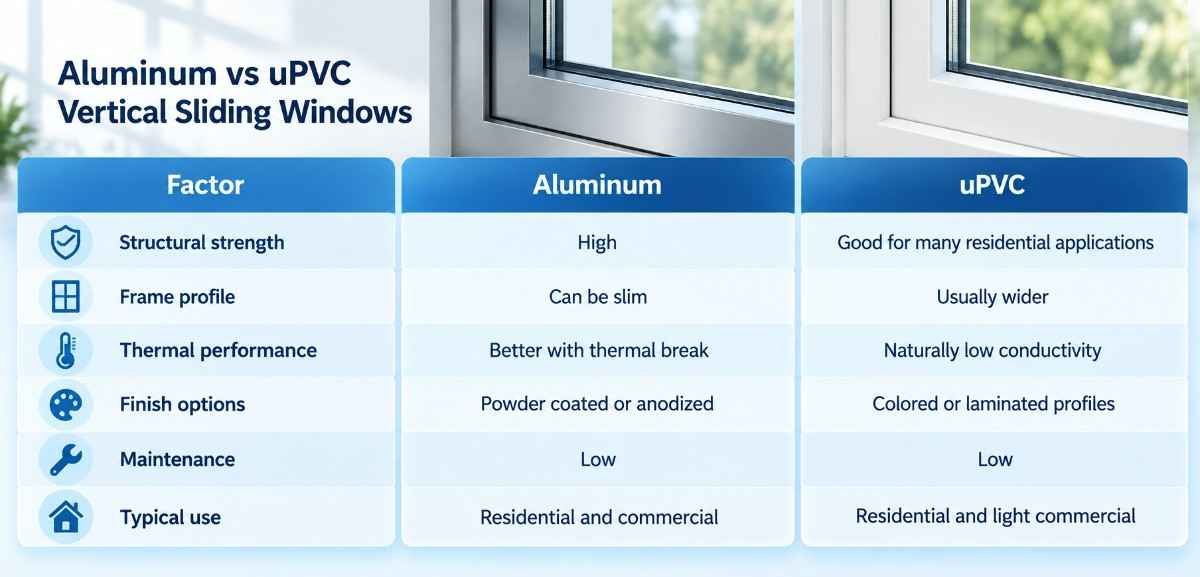
Frame material affects structural strength, thermal performance, appearance, profile thickness, maintenance, finish options, and price.
| Factor | Aluminum | uPVC |
| Structural strength | High | Good for many residential applications |
| Frame profile | Can be slim | Usually wider |
| Thermal performance | Better with thermal break | Naturally low conductivity |
| Finish options | Powder coated or anodized | Colored or laminated profiles |
| Maintenance | Low | Low |
| Typical use | Residential and commercial | Residential and light commercial |
Aluminum is often selected where slim sightlines, strength, durability, large sash sizes, or commercial appearance are priorities. Thermally broken aluminum systems can also reduce heat transfer through the frame.
uPVC is commonly chosen for residential projects where thermal insulation and cost control are major considerations. Project-specific performance should still be evaluated using the complete window system rather than frame material alone.
Frame design, glass configuration, finish, and hardware all influence aluminum window pricing, so comparing windows only by square-meter price can produce misleading results.
How Energy Efficient Are Vertical Sliding Windows?
Energy performance depends on the whole window assembly. Glass is important, but the frame, spacer, seals, sash interfaces, weatherstripping, and installation joints also influence heat transfer and air leakage.
Two common performance values are U-factor and Solar Heat Gain Coefficient. U-factor measures heat transfer through the complete window, while SHGC indicates how much solar heat passes through the glazing system.
Low-E coatings, insulated glass units, warm-edge spacers, argon gas fills, thermal breaks, and suitable frame chambers can improve thermal performance.
Air leakage should also be considered because movable sashes contain more sealing interfaces than fixed windows. Meeting rails and perimeter weatherstripping must remain compressed and aligned when the sash is locked.
For projects with energy requirements, buyers should request whole-window performance information for the actual frame, glazing, size, and configuration rather than relying only on center-of-glass values.
How Much Does a Vertical Sliding Window Cost?
Vertical sliding window prices vary widely because there is no single standard specification. Frame material, window size, sash configuration, glass, hardware, finish, quantity, packaging, installation, and destination all affect total cost.
Single-hung windows are normally less expensive than comparable double-hung models because they use fewer moving parts and less operating hardware.
Double-hung and tilt-in systems usually cost more because of additional sash hardware, locks, balances, seals, and manufacturing complexity.
| Cost Factor | Lower-Cost Option | Higher-Cost Option |
| Window type | Single-hung | Double-hung or tilt-in |
| Frame | Standard aluminum or uPVC | Thermally broken aluminum |
| Glass | Standard clear glass | Low-E, laminated, tempered, acoustic |
| Hardware | Standard locks and balances | Premium hardware and restrictors |
| Finish | Standard factory colors | Custom coating or anodizing |
| Sizes | Repeated dimensions | Multiple custom sizes |
| Delivery | Factory collection | International door-to-door delivery |
For aluminum systems, profile series, thermal breaks, wall thickness, coating specification, hardware brand, and glazing have a major effect on manufacturing cost.
Project buyers should calculate landed cost rather than comparing factory prices alone. Freight, crates, insurance, customs duties, local tax, inland transport, and installation can materially change the final project budget.
How to Choose the Right Vertical Sliding Window
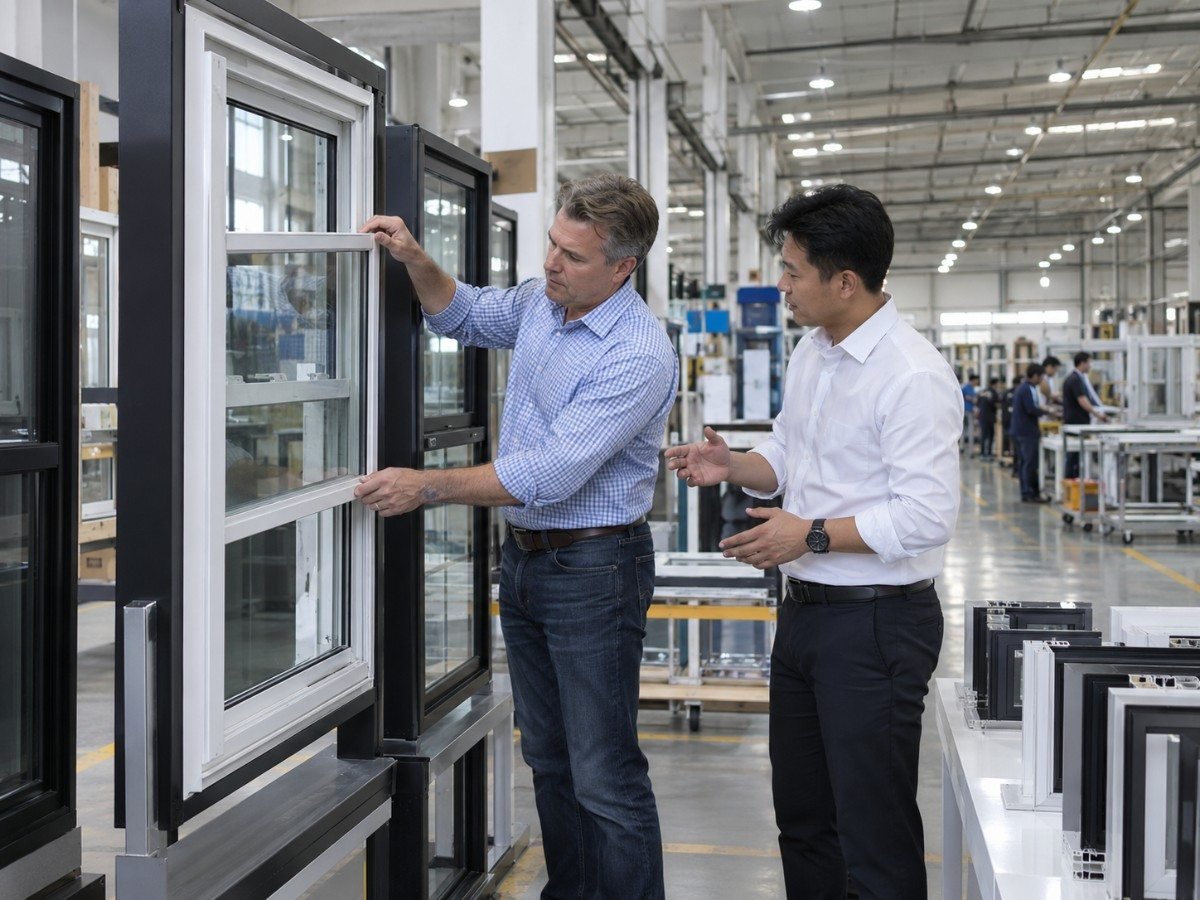
The best specification depends on how the window will be used, where it will be installed, and what performance the project requires.
1. Decide Between Single-Hung and Double-Hung
Choose single-hung windows when cost, simple operation, and fewer moving components are the main priorities.
Choose double-hung windows when better ventilation control, upper-sash operation, or easier cleaning is important. The value difference becomes clearer when evaluating whether aluminum double-hung windows justify the additional hardware and manufacturing cost.
2. Match the Frame Material to the Climate
Standard aluminum may work well in mild climates or projects where thermal performance is not the highest priority.
Thermally broken aluminum is better suited to projects requiring improved insulation, reduced interior surface temperatures, or stronger condensation control.
uPVC may suit residential projects where thermal efficiency and value are priorities. Local energy codes should always be checked before confirming the final window specification.
3. Select Glass for the Building Requirement
Glass should be selected according to climate, safety, sound control, solar exposure, security, and local regulations.
Double glazing and Low-E coatings can improve energy performance. Laminated glass can improve acoustic and security performance, while tempered glass may be required in hazardous locations.
Large or heavier glass units also increase sash weight, which directly affects the balance hardware required for safe operation.
4. Check the Balance Capacity
Balance systems are one of the most overlooked parts of vertical sliding windows.
A heavier sash requires stronger balance hardware. Double glazing, laminated glass, thicker profiles, and larger window dimensions can all increase the operating load.
An incorrectly sized balance can make the sash difficult to lift, allow it to drop, or prevent it from staying open at the required position.
5. Review Air, Water, and Structural Performance
Project windows may need verified performance for air leakage, water penetration, and structural pressure.
ASTM E283 is commonly associated with air leakage testing, ASTM E331 with water penetration, and ASTM E330 with structural performance under uniform pressure.
Projects using North American specifications may also refer to NAFS performance classes and design pressure requirements.
Production consistency matters just as much as the initial system design. A detailed window quality checklist can help buyers review profiles, dimensions, glazing, drainage, seals, hardware, operation, and finish before shipment.
6. Check Drainage and Water Management
Vertical sliding windows require controlled drainage paths because rainwater may enter outer frame chambers during severe weather.
Drain holes, sill chambers, gasket interfaces, pressure equalization, and external openings should work together so water can leave the frame instead of moving toward the interior.
Blocked or poorly designed drainage can lead to water accumulation even when the glass and frame appear properly sealed.
7. Consider Cleaning and Maintenance Access
Ground-floor windows are generally easier to maintain because exterior glass can often be reached from outside.
Upper-floor windows need more planning. Tilt-in double-hung sashes allow many cleaning tasks to be performed indoors, reducing dependence on ladders or external access equipment.
Locks, balances, weatherstripping, rollers, guides, and drainage openings should still be inspected periodically.
8. Compare Total Project Cost
Imported windows need suitable export packaging to protect frame corners, glass edges, finishes, hardware, and accessories during transportation.
Individual labeling can also help installers identify which window belongs to each opening after the shipment reaches the project site.
Crating methods, moisture protection, container loading, and securing procedures described in international window packaging are important parts of controlling damage risk and landed cost.
Vertical Sliding Window vs Horizontal Sliding Window
Vertical and horizontal sliding windows use similar space-saving principles because neither projects outward during normal operation.
The major difference is movement direction. Vertical windows move upward and downward, while horizontal sliders travel side to side.
Vertical designs generally suit tall, narrow openings and traditional architectural proportions. Horizontal sliders often work better for wider openings with lower sill heights.
| Requirement | Vertical Slider | Horizontal Slider |
| Tall narrow opening | Excellent | Less suitable |
| Wide opening | Moderate | Excellent |
| Traditional appearance | Strong | Moderate |
| Top-and-bottom airflow | Possible with double-hung | No |
| Side-to-side operation | No | Yes |
| No outward projection | Yes | Yes |
The best choice depends on wall proportions, ventilation needs, user reach, cleaning access, architectural style, and project specifications rather than one window type being universally better.
What Should Commercial Buyers Include in a Window Specification?
A clear specification reduces misunderstandings between architects, contractors, suppliers, and manufacturers.
The schedule should normally identify frame material, window type, overall dimensions, glass composition, finish, hardware, screens, opening restrictions, performance requirements, and quantity.
Project buyers should also define applicable testing standards, wind pressure, water resistance, energy requirements, safety glazing locations, packaging expectations, and delivery terms.
For double-hung projects, custom aluminum sash windows can be specified with project-specific dimensions, glazing, frame systems, finishes, screens, and operating hardware.
Providing these requirements before quotation makes supplier pricing easier to compare and reduces specification changes after production begins.
Why Source Custom Vertical Sliding Windows from Oridow?
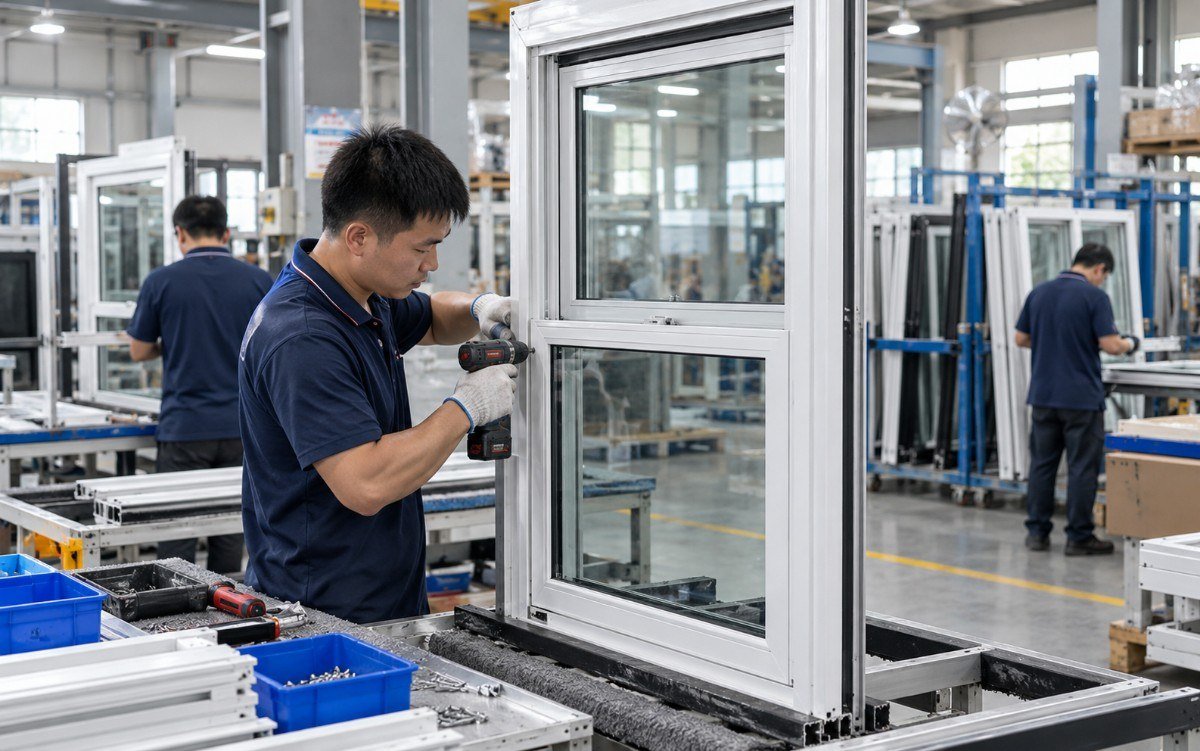
Oridow supports builders, contractors, architects, developers, distributors, and wholesalers that require project-specific aluminum and uPVC windows rather than standard retail sizes.
Manufacturing Experience Since 2008
Experienced production teams support residential, commercial, hospitality, renovation, and wholesale projects.
Custom production allows window dimensions and specifications to follow project drawings instead of forcing architectural openings to fit limited standard sizes.
Fully Custom-Made Solutions
Window sizes, frame materials, glass configurations, colors, hardware, balance systems, insect screens, grids, and opening arrangements can be customized according to project requirements.
This is particularly useful when developments require repeated units, unusual dimensions, project-specific finishes, or multiple window configurations within one order.
Quality-Controlled Production
Production checks can cover frame dimensions, profile condition, glass, gaskets, drainage, sash movement, locks, balances, coating quality, accessories, labeling, and packaging.
Project-specific testing and certification requirements should be confirmed before production so the supplied system can be aligned with the destination market and project specification.
Factory-Direct Pricing and Global Project Support
Direct manufacturing allows project buyers to request quotations based on detailed schedules, drawings, glass requirements, hardware, finishes, quantities, and delivery terms.
Support can also include shop drawings, material confirmation, production coordination, export packaging, container shipping, CIF delivery, and door-to-door DDP arrangements where available.
Ready to Source Custom Vertical Sliding Windows?
Oridow helps builders, contractors, architects, developers, and wholesalers source made-to-order aluminum and uPVC vertical sliding windows directly from an experienced manufacturer in China.
Projects can be manufactured to drawings, window schedules, specified dimensions, glass requirements, finishes, hardware, screens, and performance needs.
Support is available for product configuration, shop drawings, factory-direct quotations, production coordination, quality control, export packaging, and international delivery.
Request a free quotation from the Oridow team with your window schedule, drawings, quantities, delivery destination, and project timeline.
Frequently Asked Questions
Can vertical sliding windows meet emergency egress requirements?
Yes, but the window must provide the required clear opening width, height, area, and sill height under the local building code. The required sash size should be confirmed before manufacturing because overall window dimensions do not equal the usable egress opening.
Can insect screens be installed on vertical sliding windows?
Yes. Fixed, removable, or sliding insect screens can be integrated depending on the frame system. Screen position should be selected so it does not interfere with sash movement, cleaning, locks, or drainage.
Are vertical sliding windows suitable for coastal buildings?
Yes, when the system uses suitable finishes, corrosion-resistant hardware, appropriate fasteners, durable seals, and the correct structural specification. Coastal projects should also consider salt exposure, wind pressure, water penetration, glass selection, and ongoing maintenance.
Can vertical sliding windows use acoustic glass?
Yes. Laminated or acoustic insulated glass can reduce external noise when combined with a suitable frame and effective seals. Glass thickness alone is not enough; air leakage through sash joints can significantly reduce acoustic performance.
What measurements are needed for custom vertical sliding windows?
Manufacturers normally need overall frame dimensions or verified opening dimensions, quantity, window type, wall condition, glass specification, frame material, finish, screen requirements, hardware, and project location. Window schedules and architectural drawings reduce measurement and quotation errors.
Can vertical sliding windows use safety glass?
Yes. Tempered or laminated safety glass can be installed where required by building regulations or project specifications. Because safety glazing can change sash weight, the balance system must be sized for the finished glass configuration.
Can vertical sliding windows be used for replacement projects?
Yes. Custom frame dimensions allow vertical sliders to be manufactured for many renovation and replacement openings. Existing sill conditions, wall depth, flashing, perimeter gaps, drainage, trim, and fixing locations should be checked before final dimensions are approved.
How long do vertical sliding window balances last?
Service life depends on balance type, sash weight, operating frequency, environment, and installation quality. Correctly sized hardware can provide years of normal operation, but worn balances should be replaced when the sash becomes difficult to lift or no longer remains safely open.


