
Choosing between double-hung and sliding windows looks simple until opening size, ventilation, cleaning, energy performance, and budget enter the decision. Both styles save space because they operate within the frame, yet they serve different wall proportions and user needs.
The wrong choice can create problems later. A tall opening may feel awkward with a horizontal slider, while a wide opening may limit the practical size of a double-hung sash. Poor hardware, weak drainage, or the wrong glazing can also reduce performance.
The better approach is to compare the whole window, not just its opening direction. This guide explains double hung vs sliding windows by operation, airflow, energy efficiency, maintenance, cost, weather resistance, and project fit so you can specify the right system with confidence.
Double Hung vs Sliding Windows: Quick Answer
Double-hung windows are usually better for tall openings, controlled top-and-bottom ventilation, traditional elevations, and interior cleaning when tilt-in sashes are available. Sliding windows are usually better for wide openings, broad views, simple operation, and projects that favor fewer operating components.
Teams still deciding between opening directions can compare vertical and horizontal operation before finalizing the window schedule.
| Decision Factor | Double-Hung Window | Sliding Window |
| Sash movement | Up and down | Left and right |
| Best opening shape | Tall or narrow | Wide or low |
| Ventilation control | Top, bottom, or both | One or more horizontal openings |
| Typical visual style | Traditional to transitional | Modern to contemporary |
| Cleaning | Easy if sashes tilt inward | Easy at track level; exterior access varies |
| Hardware | Balances, locks, tilt hardware | Rollers, locks, track components |
| Main maintenance point | Balance and sash alignment | Track cleanliness and roller condition |
How Do Double-Hung and Sliding Windows Work?
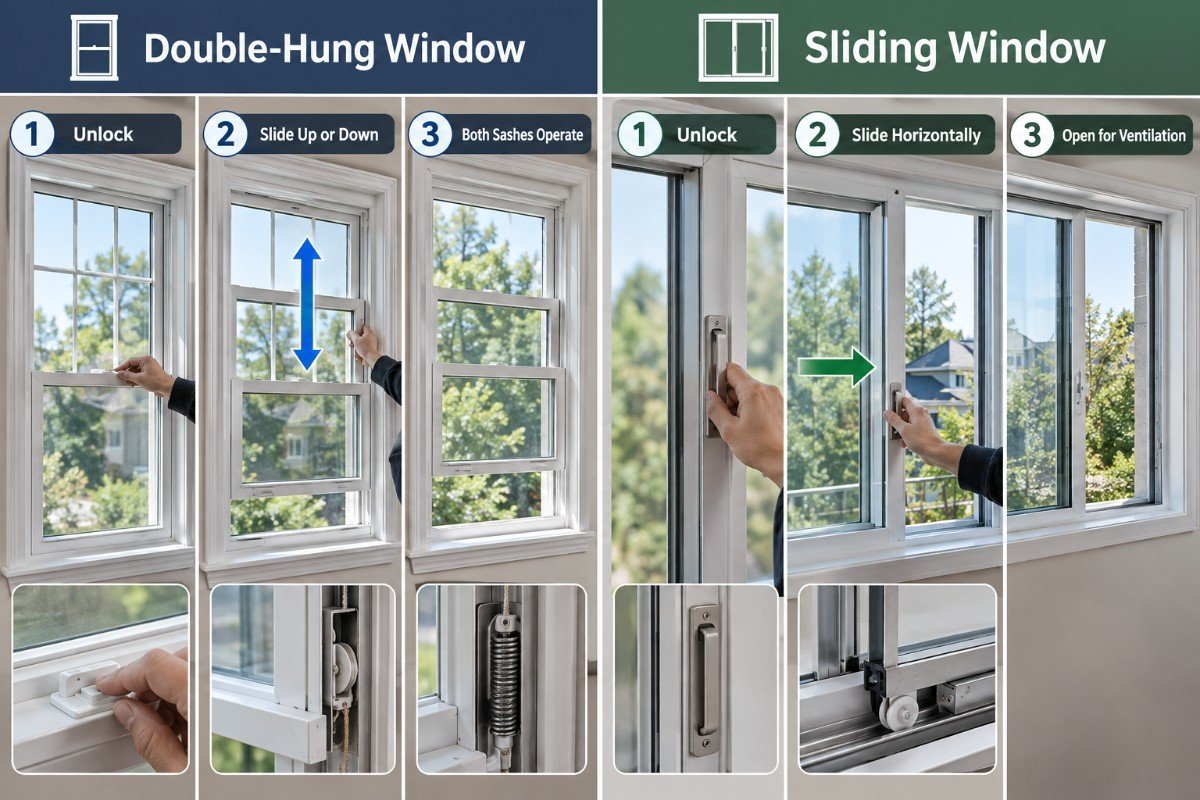
Double-Hung Windows
A double-hung window has an upper sash and a lower sash that both move vertically. Opening the lower sash admits air at a lower level, while lowering the upper sash releases warmer air near the top. Some systems also allow both sashes to tilt inward for cleaning.
Because both sashes move, balance hardware is important. Spiral balances, block-and-tackle balances, locks, weatherstripping, and meeting-rail alignment all affect operation. Well-designed double-hung window systems should stay stable, move smoothly, and close with even contact at the seals.
Sliding Windows
A sliding window moves one or more sashes horizontally on a sill track. Standard layouts may use one fixed and one moving sash, two moving sashes, or multi-panel configurations. Rollers reduce operating force, while interlocks and weather seals help control air and water.
Wide wall openings often suit sliding aluminum windows because the horizontal format can preserve a broad glass area without an outward-opening sash. Track design, roller quality, drainage openings, and lock engagement are key details for long-term performance.
Which Window Gives Better Ventilation?
Double-hung windows offer more control over where air enters and leaves. When both sashes are partly open, the lower opening can admit cooler air while the upper opening releases warmer air. This can support natural convection when indoor and outdoor temperatures create the right conditions.
Sliding windows can provide a large horizontal opening and work well where cross-ventilation is the main goal. Actual free opening depends on the sash configuration, frame size, screens, and stops. A two-panel slider often opens through only part of the total framed width.
Which Is Easier to Operate, Clean, and Maintain?
Sliding windows are often easy to operate because the sash moves sideways on rollers instead of being lifted. This can help in locations where users have limited reach or strength. However, heavy glass, worn rollers, dirty tracks, or poor alignment can still increase operating force.
Double-hung windows rely on balances to offset sash weight. Correctly matched balances make the sash easier to raise and help prevent it from dropping. Tilt-in models can simplify exterior-glass cleaning on upper floors, although the exact cleaning method depends on the window system.
Maintenance differs by system. Sliders need clean tracks, open weep paths, sound rollers, and adjusted locks. Double-hung units need clean channels, working balances, intact weatherstripping, and aligned meeting rails.
Energy Efficiency: Which Window Performs Better?
Neither opening style is automatically more energy efficient. The better comparison uses whole-window performance, including frame construction, glass, spacer, seals, sash interfaces, and installation. NFRC ratings use measures including U-factor, Solar Heat Gain Coefficient, Visible Transmittance, and air leakage.
| Performance Metric | What It Tells You | What to Look For |
| U-factor | Rate of heat transfer through the whole product | Lower values mean better insulation |
| SHGC | Solar heat admitted through the window | Match the value to climate and orientation |
| Air leakage | Uncontrolled air passing through the product | Lower leakage supports comfort and efficiency |
| Visible Transmittance | Daylight passing through the window | Balance daylight with heat and glare needs |
| Performance Grade | Structural, water, and air performance under NAFS | Match tested performance to project exposure |
ENERGY STAR notes that suitable U-factor and SHGC levels depend on climate. Hot, sunny projects may prioritize lower solar heat gain, while cold climates may place more weight on lower U-factor.
Frame and Glazing Matter More Than Style Alone
For aluminum frames, a thermal break can reduce direct heat transfer through the metal. Low-E insulated glass, warm-edge spacers, argon-filled cavities, and appropriate glass thickness can further improve thermal performance. Final values should be verified for the complete window configuration.
Specifiers considering metal frames often compare aluminum double-hung value with sliding systems using the same glazing and frame technology. This makes the comparison more useful because it separates operating style from material and glass differences.
Weather Resistance, Wind Loads, and Drainage
For exposed buildings, window selection should include air infiltration, water resistance, structural pressure, sash stability, drainage, and lock engagement. These factors matter during wind-driven rain and strong pressure differences.
In North America, NAFS uses product types and Performance Grade ratings tied to structural, water, and air testing. FGIA identifies H for hung windows and HS for horizontal sliders. The required performance should match project location, product size, building height, and design conditions.
Sliding windows depend heavily on track drainage and clear weep outlets. Double-hung windows depend on stable sash alignment, meeting-rail seals, and correct balance operation. Neither type should be assumed weather-tight without suitable test evidence for the system and relevant product size.
A production-focused window quality-control process should confirm drainage, glass build-up, gaskets, hardware, dimensions, operation, and frame assembly before shipment. For large orders, consistent checks reduce the risk of repeating one defect across multiple units.
Cost: Double-Hung vs Sliding Windows
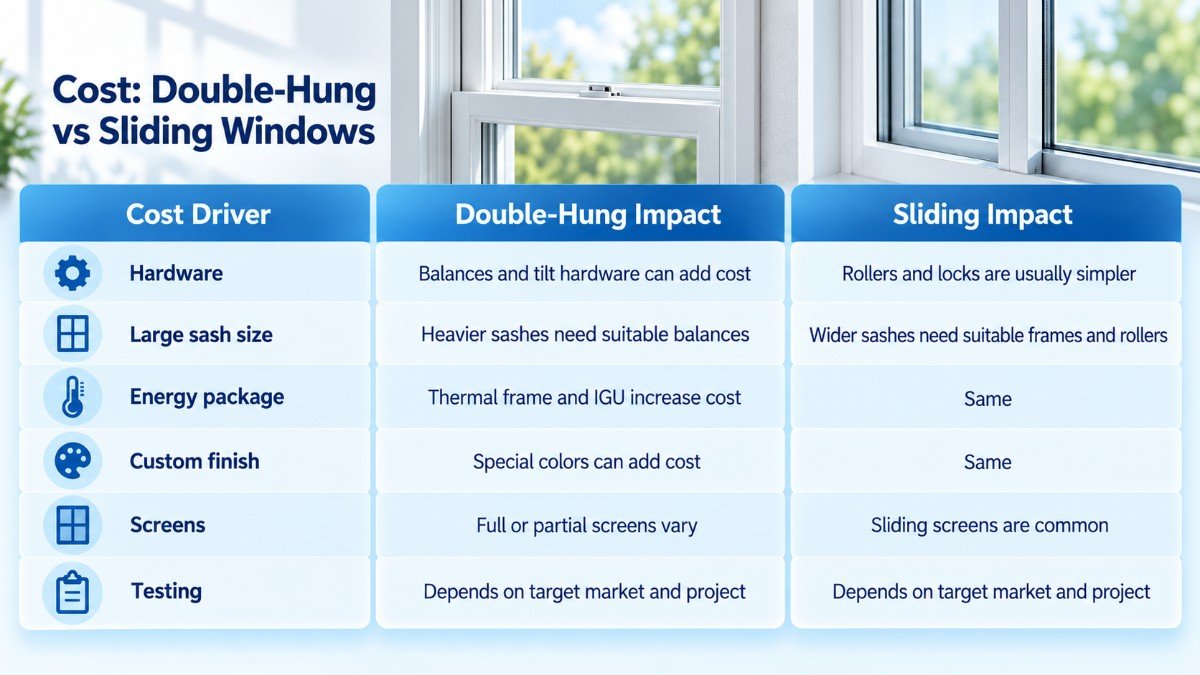
Price cannot be judged by style alone. Frame material, thermal breaks, glass, hardware, finish, screens, size, testing, packaging, freight, and order quantity can shift final project cost substantially.
Current aluminum window pricing should therefore be compared on the same specification. A low unit price is not a real saving if it removes required glazing, hardware, finish, performance, or shipping protection.
| Cost Driver | Double-Hung Impact | Sliding Impact |
| Hardware | Balances and tilt hardware can add cost | Rollers and locks are usually simpler |
| Large sash size | Heavier sashes need suitable balances | Wider sashes need suitable frames and rollers |
| Energy package | Thermal frame and IGU increase cost | Same |
| Custom finish | Special colors can add cost | Same |
| Screens | Full or partial screens vary | Sliding screens are common |
| Testing | Depends on target market and project | Depends on target market and project |
For a project comparison, custom double-hung units and custom sliding units should be quoted with the same glass, finish, performance target, accessories, and delivery terms. That creates a fair total-cost comparison.
Where Does Each Window Type Work Best?
Choose Double-Hung Windows When
Double-hung windows make sense when elevations use tall proportions, the design calls for a classic or balanced vertical appearance, or users want top-and-bottom ventilation. They are also useful where outward-opening sashes would interfere with paths, decks, desks, planting, or exterior circulation.
Choose Sliding Windows When
Sliding windows suit wide wall openings, low sill conditions, modern elevations, and rooms where broad views are important. Their sideways motion also works well near walkways, patios, counters, and other places where a projecting sash could be inconvenient.
Use Both When the Building Has Mixed Needs
Large projects can mix window styles. Double-hung units may suit street-facing elevations, while sliders serve rear living areas with wider views. Standardizing finishes, glazing, hardware quality, and performance targets can keep the package consistent.
How to Specify the Right Window for a Custom Project
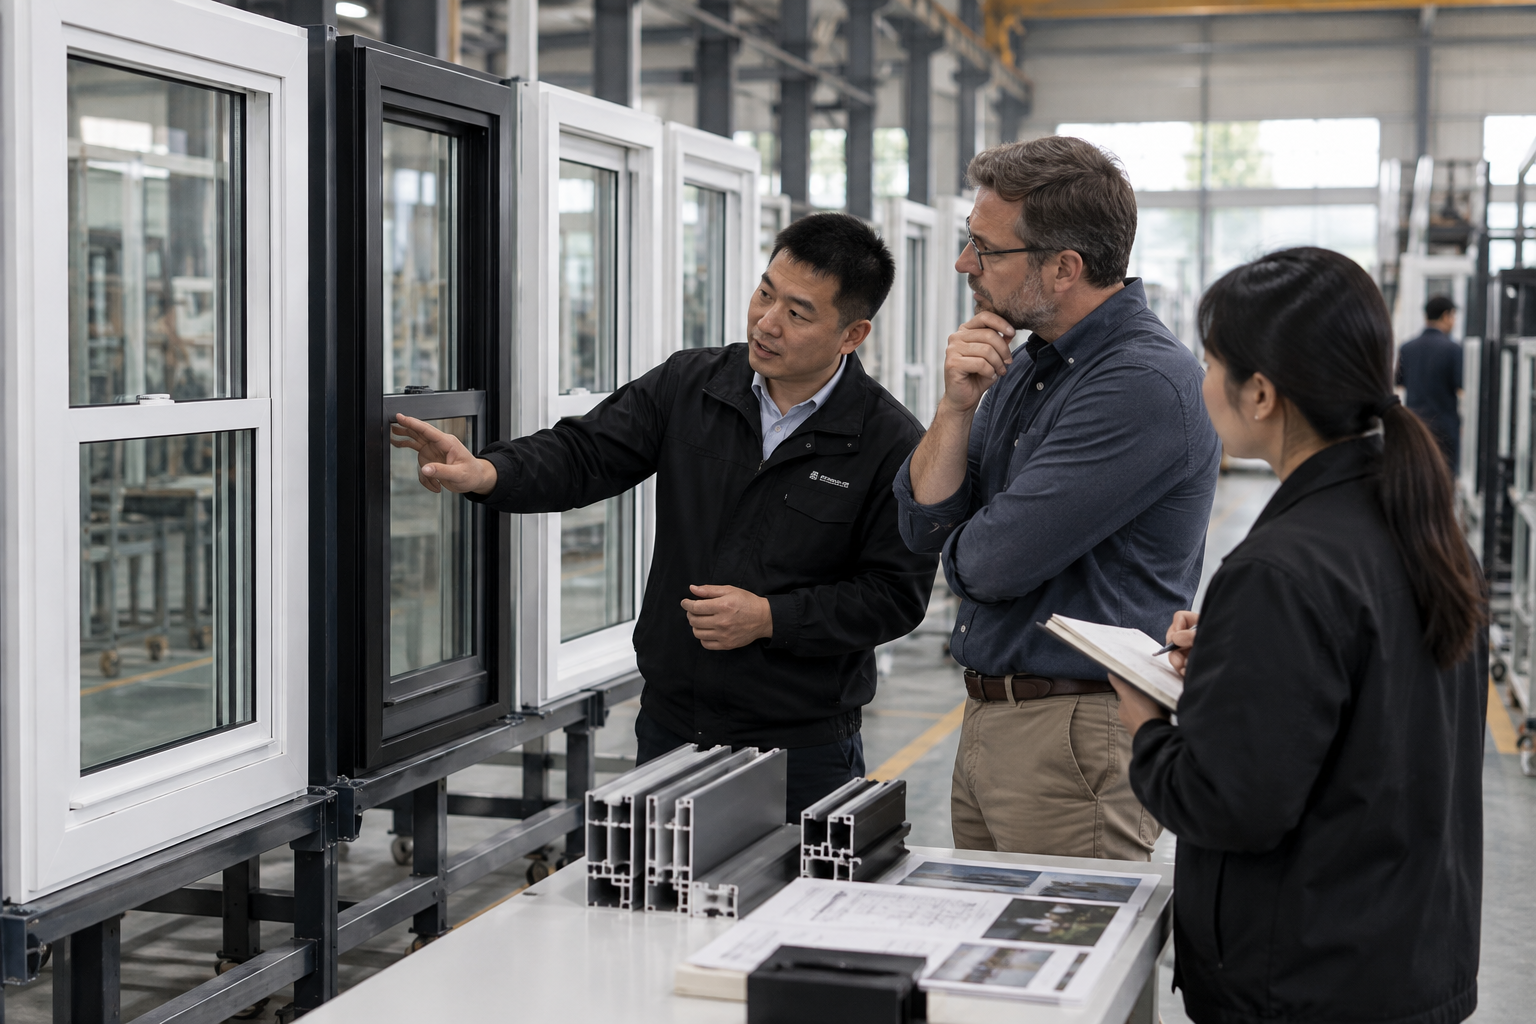
A useful window schedule should define more than width and height. It should connect architectural intent with measurable production requirements so the manufacturer can price, draw, test, make, inspect, pack, and label each unit correctly.
- Window type, size, quantity, room mark, and opening direction
- Frame material, thermal break, profile series, color, and finish
- Glass make-up, Low-E coating, safety glass, tint, and spacer
- Hardware, locks, balances or rollers, screens, and restrictors
- Required U-factor, SHGC, air/water/structural performance, and test standard
- Installation interface, package marks, shipping terms, and delivery sequence
For overseas orders, international window packaging should also be part of the specification. Protective film, corner protection, glass restraint, crate labels, and loading plans help prevent damage and make it easier to match each unit to its opening on site.
Double Hung vs Sliding Windows: Which Is Better?
Double-hung windows are better when your project needs tall proportions, flexible high-and-low ventilation, a traditional appearance, or tilt-in cleaning. Sliding windows are better when openings are wide, views matter, simple horizontal operation is preferred, or the design has a modern visual language.
For performance-driven projects, compare tested U-factor, SHGC, air leakage, water resistance, structural rating, glass, frame system, hardware, opening size, cleaning access, and delivered cost before approving the schedule.
Why Source Custom Double-Hung and Sliding Windows from Oridow?
Oridow supports builders, contractors, architects, developers, wholesalers, and importers with custom manufacturing, quality control, project coordination, and international delivery.
- Manufacturing Experience Since 2008: Experienced production teams support residential, commercial, and wholesale window projects.
- Fully Custom-Made Solutions: Customize sizes, colors, glazing, hardware, frame systems, screens, and opening configurations.
- Quality-Controlled Production: Windows can be checked for dimensions, drainage, glazing, operation, hardware, finish, and packaging before release.
- Factory-Direct Global Support: Receive project quotations, shop-drawing support, material coordination, and CIF or door-to-door DDP delivery options where available.
Ready to Source Custom Windows for Your Project?

Oridow helps builders, contractors, architects, developers, and wholesalers source custom aluminum and uPVC double-hung and sliding windows directly from an experienced manufacturer in China.
Support can include made-to-drawing production, frame and glass selection, custom finishes, shop drawings, quality control, factory-direct pricing, and international delivery based on project requirements.
Request a free quote today to compare double-hung and sliding window specifications for your project.
FAQs About Double-Hung vs Sliding Windows
Can Double-Hung or Sliding Windows Meet Bedroom Egress Requirements?
Either may qualify if clear opening width, height, area, and sill height meet local code. Nominal window size does not guarantee egress compliance, so confirm the net clear opening before ordering.
Which Window Is Better for Insect Screens?
Both can use insect screens. Double-hung windows may use full-height or half screens depending on sash operation. Sliding windows commonly use a screen panel aligned with the operable section. Screen type can affect airflow, view, cleaning, and removal.
Are Sliding Windows Better for Elderly Users?
They can be easier because the sash moves sideways rather than upward. However, accessibility depends on handle height, sash weight, roller quality, lock force, and reach distance. Specify operating requirements when accessibility is important.
Which Type Is More Secure?
Security depends more on lock design, frame strength, sash engagement, glazing, and installation than opening direction. Specify suitable locks, anti-lift protection where needed, appropriate safety or laminated glass, and tested security performance for higher-risk projects.
Can Both Window Types Use Double or Triple Glazing?
Yes. Both can use insulated glass units when the frame and hardware can carry the weight. Heavier glazing may require stronger balances in double-hung windows or higher-capacity rollers and reinforced profiles in sliding windows.
Which Window Is Better Near the Coast?
Either can work when materials and finishes suit the exposure. Coastal projects should consider corrosion-resistant hardware, suitable aluminum finishes, compatible fasteners, drainage, glazing requirements, and tested wind and water performance.
Do Double-Hung and Sliding Windows Need Safety Glass?
Safety-glazing requirements depend on window position, glass size, and proximity to doors, floors, tubs, stairs, or other hazardous locations. Tempered or laminated glass may be required. Check the building code that applies to the project.
Can I Mix Double-Hung and Sliding Windows in One Building?
Yes. Mixed schedules are common. Keep frame finish, sightlines, glass appearance, hardware quality, and performance targets coordinated so the building looks intentional and procurement stays manageable.


