Requesting a window and door quote without complete specifications often leads to unclear prices, repeated questions, and unexpected changes. A supplier may have to assume the frame system, glass type, hardware, finish, or installation method when important details are missing.
Those assumptions can affect product performance, appearance, security, manufacturing time, shipping cost, and installation. They also make quotations difficult to compare because each supplier may price a different combination of materials and services.
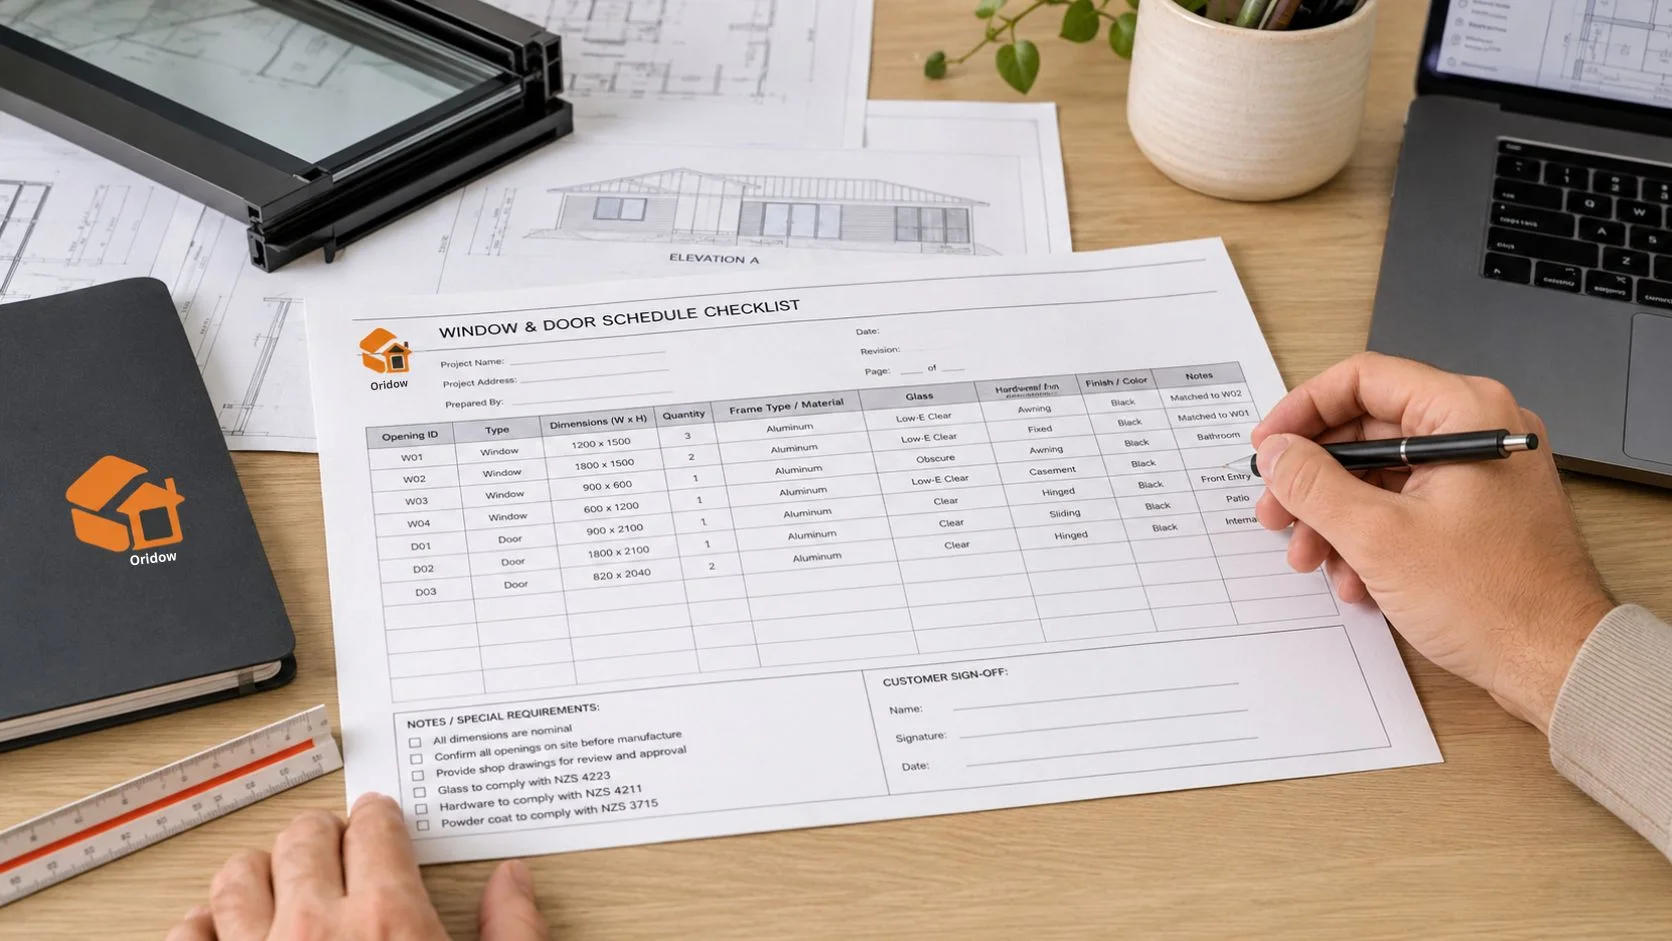
A complete window schedule checklist gives manufacturers the same project information from the beginning. It helps builders, architects, contractors, developers, and wholesalers receive more accurate quotations, identify technical issues early, and move from pricing to approved shop drawings with fewer delays.
What Is a Window and Door Schedule?

A window and door schedule is a structured record of every opening within a building project. Each product receives a unique reference, such as W01 for a window or D01 for a door, which connects it to the project plans, elevations, specifications, and installation details.
The schedule usually records dimensions, quantities, frame materials, opening styles, glass, finishes, hardware, screens, and performance requirements. A commercial project using aluminum windows may also include profile depth, thermal-break requirements, wind resistance, and glazing limits.
The schedule becomes a shared reference for design review, quotation, shop drawings, production, packing, delivery, and installation. It should clearly separate confirmed information from provisional details that still require site measurement or technical approval.
Window and Door Quote Checklist at a Glance
The table below shows the main information a supplier normally needs before preparing a detailed quotation.
| Checklist category | Information to provide |
| Project details | Project name, location, contact, building type, revision date |
| Product identification | Window or door mark, room, floor, elevation, quantity |
| Dimensions | Width, height, measurement basis, sill or threshold level |
| Frame specification | Material, system, profile depth, reinforcement, thermal break |
| Opening configuration | Fixed or operable panels, handing, opening direction |
| Glass | Pane build-up, coating, safety treatment, tint, performance |
| Finish | Color code, surface treatment, texture, interior and exterior finish |
| Hardware | Handles, hinges, rollers, locks, restrictors, closers |
| Performance | Wind, water, air, thermal, acoustic, security requirements |
| Installation | Wall type, frame position, fixing method, clearances, sealing |
| Delivery | Address, project phase, packaging, Incoterm, required date |
Project and Drawing Information
Start the quotation package with the project name, location, building type, contact person, quotation deadline, drawing issue date, and revision number. State whether the quote is for one building, one phase, or the complete development.
Assign a unique mark to every opening and use the same marks on plans, elevations, schedules, and detail drawings. This is especially important when Custom Aluminum Doors have different sizes, thresholds, hardware, or opening directions within the same project.
Record the floor, room, elevation, grid line, apartment, or building zone for each opening. Repeated products can share one type mark only when their dimensions and complete specifications are identical.
Use one measurement unit throughout the schedule. Mixing millimeters and inches can cause serious pricing and manufacturing errors. Include a document register when the supplier receives several plans, elevations, specifications, and detail sheets.
Dimensions and Opening Details
State the Measurement Basis
Always record width before height and explain what each dimension represents. It may refer to the structural opening, rough opening, finished opening, required frame size, or final manufacturing size.
Do not send dimensions without labels. A manufacturer cannot safely assume the required installation clearance, frame deduction, or relationship between the unit and surrounding finishes.
| Measurement | What it means |
| Structural opening | Opening within the concrete, masonry, steel, or timber structure |
| Finished opening | Opening after plaster, render, tile, cladding, or other finishes |
| Frame size | Final overall size of the manufactured window or door |
| Sill level | Height from the finished floor to the bottom of the opening |
| Installation clearance | Space allowed for positioning, fixing, insulation, and sealing |
Initial dimensions may be suitable for budget pricing. Final manufacturing dimensions should be confirmed through site measurement, coordinated drawings, or approved shop drawings before production.
Screen dimensions also need careful checking. The correct method for measuring retractable screen doors helps avoid problems with tracks, handles, frame clearances, and surrounding finishes.
Show Shapes and Panel Divisions
Provide dimensioned elevations for arched, angled, circular, sloped, or other irregular units. Include radii, spring-line heights, angles, panel widths, mullion positions, transoms, and any required templates.
Do not rely on reference images alone. Images may show the intended appearance, but they do not replace manufacturing dimensions or technical drawings.
Confirm Handing and Opening Direction
Show whether each sash or door opens inward or outward. For doors, identify left-hand or right-hand operation, the active leaf, the passive leaf, and the side from which handing is viewed.
Sliding, folding, pivoting, and swing-sliding systems should show the full direction of movement. A PD door also needs clear panel movement, stacking position, wall clearance, and traffic direction.
Product Specifications to Include
Frame Material and System
State whether each product requires aluminum, uPVC, or another approved material. The material name alone is not enough because frame systems can vary in profile depth, glass capacity, insulation, reinforcement, drainage, and maximum unit size.
For aluminum frames, confirm whether a standard or thermally broken system is required. For uPVC frames, identify profile depth, chamber design, reinforcement, gasket arrangement, and surface color.
Coastal, high-rise, humid, or high-wind projects may need stronger corrosion protection, heavier reinforcement, upgraded seals, or a system designed for higher wind pressure.
Window and Door Operation
Identify each opening as fixed, casement, awning, tilt-and-turn, sliding, double-hung, folding, French, pivot, lift-and-slide, or another agreed configuration.
A simple elevation should show fixed panels, opening sashes, mullions, transoms, and opening direction. Double-Hung Windows should also list sash operation, balance type, screen position, and ventilation requirements.
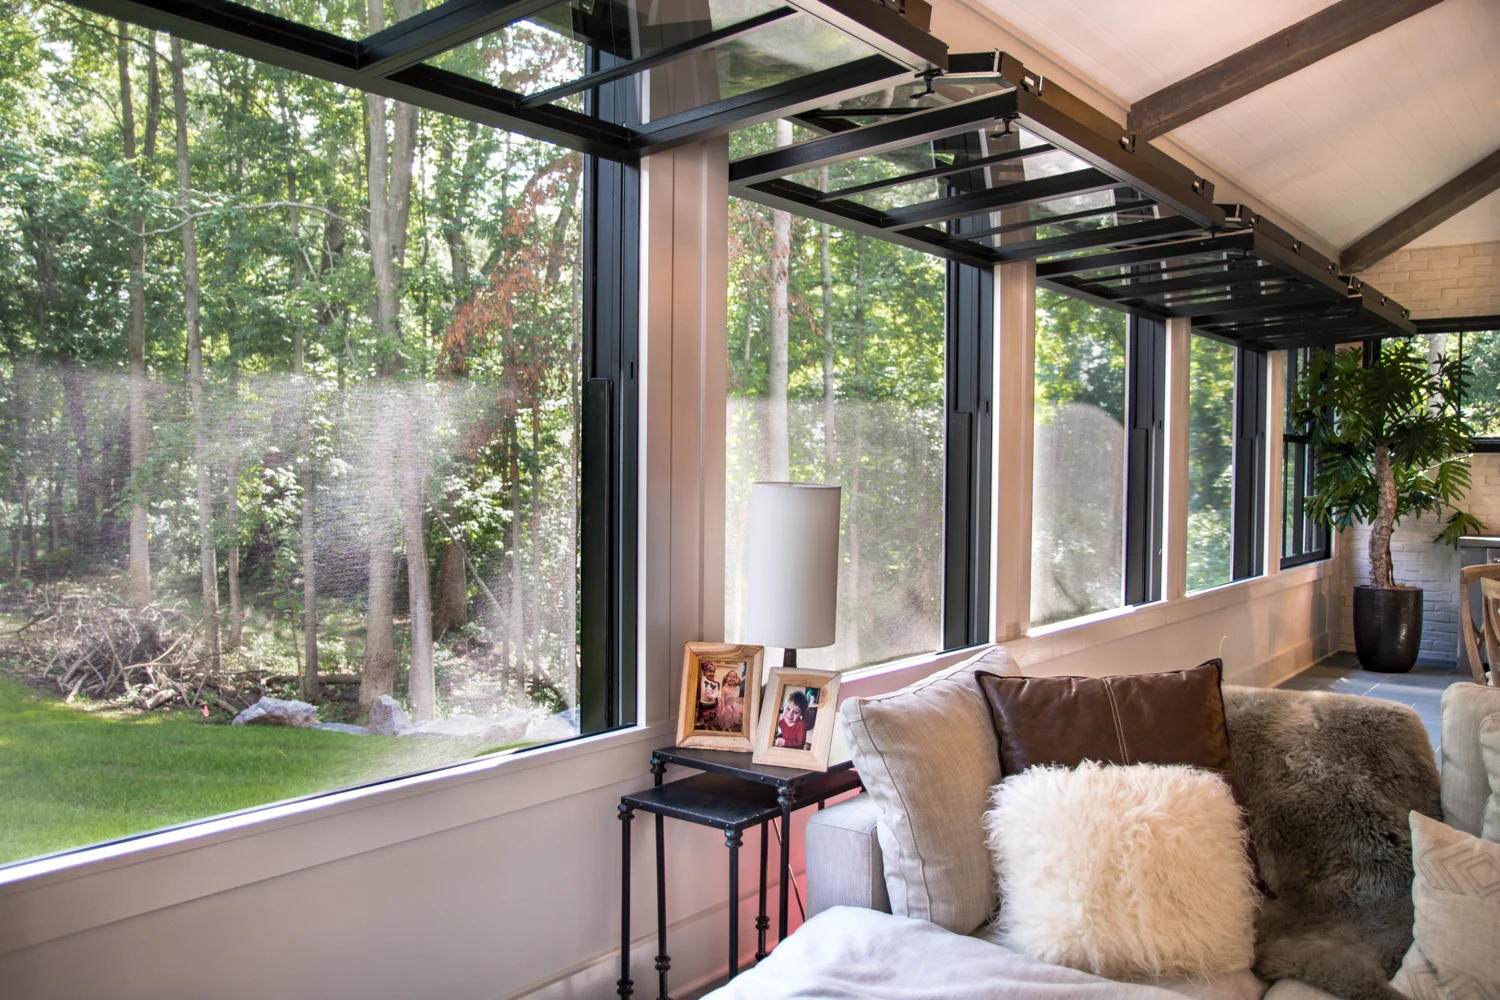
A Premium Fold Up Window needs information about sash divisions, hinge positions, support hardware, opening direction, counter height, and overhead clearance.
Glass and Glazing

Descriptions such as “double glazing” or “safety glass” are too general for accurate pricing. State the complete glass build-up, including pane thickness, spacer width, gas filling, coating position, tint, and safety treatment.
| Glass attribute | Example schedule entry |
| Glass build-up | 6 mm tempered clear + 16 mm argon spacer + 6 mm tempered Low-E |
| Safety treatment | Tempered, laminated, or heat-strengthened |
| Coating | Low-E coating on the specified glass surface |
| Appearance | Clear, grey, bronze, reflective, fritted, or obscure |
| Spacer | Standard or warm-edge spacer with selected color |
| Performance | Required U-value, SHGC, acoustic rating, or impact class |
The glass specification should reflect climate, energy targets, privacy, sound control, security, solar heat, and impact risk. Safety glazing may also be required near doors, floors, stairs, bathrooms, or other hazardous locations.
Finish and Color
Use a recognized color reference instead of general descriptions such as black, silver, or dark grey. For powder-coated aluminum, include the RAL code, texture, gloss level, pretreatment, and coating requirement.
State whether the interior and exterior finishes are the same. Dual-color, anodized, wood-grain, metallic, or laminated finishes may affect price and manufacturing time.
Coordinate the frame finish with handles, hinges, locks, cylinders, rollers, drainage caps, thresholds, and other visible components.
Hardware and Security
List all handles, hinges, rollers, stays, restrictors, locks, cylinders, closers, flush bolts, panic devices, and access-control preparation.
Confirm the hardware finish, preferred brand, locking method, number of locking points, and security requirement. Commercial doors may also need accessibility, emergency-exit, controlled-entry, or fire-safety coordination.
For UPVC french doors, identify the active leaf, passive leaf, reinforcement, handle set, threshold, locking arrangement, and opening restrictors.
Screens and Ventilation
Confirm whether each operable window requires a fixed, sliding, retractable, pleated, hinged, or integrated insect screen.
The screen should suit the sash direction, handle position, and available clearance. Modern casement window screen systems must be coordinated with hinges, stays, handles, and maintenance access.
List trickle vents, louvres, transfer grilles, or other ventilation accessories separately. Add the required airflow rate when it forms part of the building design.
Performance and Installation Requirements
Product Performance
Performance requirements may change the frame system, glass, reinforcement, seals, hardware, and price. State the applicable code, test standard, project specification, or target value instead of requesting general compliance.
Relevant requirements may include:
- Design wind pressure and structural resistance
- Air infiltration and water penetration resistance
- U-value and solar heat gain coefficient
- Acoustic, impact, and security performance
- Fire, smoke, accessibility, or egress requirements
- Corrosion resistance for coastal environments
Briefly describe the project exposure. High wind, heavy rain, strong sunlight, salt air, low temperatures, or high humidity may require different materials, drainage, sealants, coatings, and hardware.
Wall Interfaces and Installation Scope
State whether the quotation is supply-only or includes installation. Identify the wall construction, fixing substrate, frame position, waterproofing method, perimeter clearance, sill design, and responsibility for sealants and finishing work.
Attach typical head, jamb, sill, threshold, and mullion details. These details show how the frame connects with concrete, masonry, steel, timber, insulation, cladding, render, and waterproofing membranes.
Special operating products require additional coordination. Correct fold-up window installation depends on structural support, accurate alignment, suitable clearances, and final hardware adjustment.
Documents, Delivery, and Commercial Information
Send the schedule with current floor plans, elevations, sections, structural opening details, finish schedules, hardware requirements, and project specifications.
Clearly mark the current revision. When drawings and schedules conflict, correct the documents before requesting final pricing. Do not send several untracked changes through separate messages.
Commercial information should include the delivery address, required date, project phases, preferred shipping method, packaging requirements, labels, spare parts, and agreed Incoterm.
Ask the supplier to identify:
- Included and excluded products or services
- Proposed technical alternatives
- Estimated production and delivery time
- Payment terms and quotation validity
- Warranty coverage and spare parts
- Testing, samples, and shop-drawing scope
How to Compare Window and Door Quotations
Do not compare suppliers by total price alone. Confirm that every quotation covers the same frame system, glass, hardware, finish, screens, testing, packaging, delivery, and installation scope.
| Quote item | Supplier A | Supplier B | Supplier C |
| Frame system | |||
| Glass specification | |||
| Hardware and locks | |||
| Screens and accessories | |||
| Testing and documents | |||
| Packaging and freight | |||
| Lead time | |||
| Warranty |
A lower quotation may exclude freight, screens, upgraded hardware, safety glass, installation, shop drawings, or testing. Ask each supplier to explain assumptions and exclusions in writing.
Final Checks Before Sending the Schedule

Review every window and door mark against the plans and elevations. Confirm dimensions, quantities, panel divisions, handing, glass, colors, hardware, screens, and project phases.
Check that opening products have enough space to operate safely. A quality swing-sliding door system must be coordinated with furniture, walls, columns, counters, circulation routes, and nearby finishes.
Use a new revision number whenever information changes. Highlight revised cells so the manufacturer can identify updates quickly and avoid pricing or producing from outdated information.
Why Source Custom Windows and Doors from Oridow?
Oridow combines experienced manufacturing, custom production, quality control, and international project support.
Manufacturing Experience Since 2008
Experienced production teams support residential, commercial, development, and wholesale window and door projects.
Fully Custom-Made Solutions
Clients can customize dimensions, frame materials, profile systems, colors, glazing, hardware, screens, and opening configurations according to project requirements.
Tested and Quality-Controlled Products
Windows and doors undergo production inspections and applicable performance checks before delivery. Approved specifications and shop drawings help control dimensions, materials, finishes, glass, hardware, and accessories.
Factory-Direct Pricing and Global Support
Oridow provides direct manufacturer pricing, shop-drawing support, material coordination, production assistance, and worldwide delivery. Available shipping arrangements may include CIF or door-to-door DDP, depending on the project location and agreed quotation.
Ready to Request a Custom Window and Door Quote?
Oridow helps builders, architects, contractors, developers, wholesalers, and importers source custom aluminum and uPVC windows and doors directly from an experienced manufacturer in China.
Send your completed schedule, architectural drawings, glass requirements, finish selections, performance targets, delivery location, and project timeline. Oridow expert team will review the package, identify missing details, support shop-drawing preparation, and provide a quotation based on your specifications and budget.
Contact with Oridow support team today to discuss custom manufacturing, technical requirements, packaging, production coordination, and worldwide delivery.
Frequently Asked Questions
What file format is best for a window schedule?
A spreadsheet is usually best for schedule data. Send supporting plans and elevations as PDF, CAD, or BIM files using the same window and door marks.
Can identical frames use different glass specifications?
Yes. Create separate schedule marks when products with the same frame size need different safety, acoustic, privacy, tint, or solar-control glass.
How are oversized windows reviewed before quotation?
The manufacturer checks profile strength, mullion capacity, glass weight, hardware limits, wind pressure, fixing support, and transportation restrictions.
Should freight and import charges be included?
Ask the supplier to state the shipping term clearly. Confirm whether freight, insurance, duties, taxes, customs clearance, unloading, and final delivery are included.
What happens after the quotation is approved?
The supplier normally confirms technical details, prepares shop drawings, receives approval, verifies manufacturing dimensions, and then begins material preparation and production.
Do replacement windows need different measurements?
Yes. Record the existing frame, finished opening, retained trims, wall condition, removal method, and intended installation position.
Can the supplier recommend a different frame system?
Yes. A manufacturer may suggest another system when the requested size, glass weight, wind pressure, opening style, or performance target exceeds the original system’s limits.
Should spare hardware be included in the schedule?
List required spare handles, rollers, locks, screens, gaskets, and touch-up materials separately so they can be priced, packed, and labeled with the main order.