
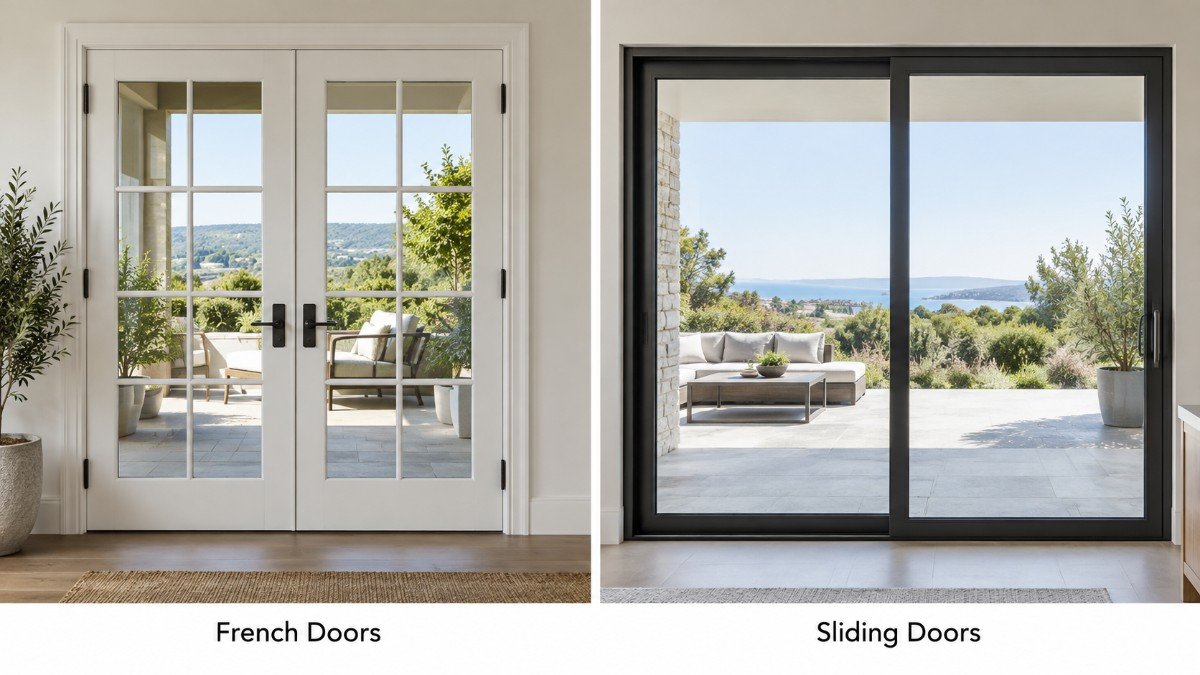
Choosing between French doors and sliding doors can look like a simple design decision. Both bring natural light into a room, connect indoor and outdoor spaces, and work well for patios, balconies, gardens, and terraces. However, their operation and space requirements are very different.
The wrong door can create problems with furniture placement, walking clearance, weather sealing, accessibility, ventilation, or everyday operation. A beautiful French door may become inconvenient in a tight room, while a poorly specified sliding door may provide less usable opening width than expected.
The better choice depends on how the opening will actually be used. Oridow works with custom door projects where available floor space, clear opening width, climate, frame material, glazing, security hardware, threshold design, maintenance, and installation requirements all influence the final specification.
French Doors vs Sliding Doors: Which Is Better?
There is no universal winner. French doors are usually better when you want a wide clear opening, traditional appearance, and strong ventilation. Sliding doors are usually better when floor space is limited, large glass areas are important, or you prefer a modern, space-saving design.
The correct decision also depends on the complete doorset. Glass specification, frame construction, weather seals, rollers, hinges, locks, drainage, and installation quality can make a high-quality sliding door outperform a poorly specified French door and vice versa.
| Factor | French Doors | Sliding Doors |
| Operation | Swing inward or outward | Slide horizontally on tracks |
| Floor space | Requires swing clearance | Requires almost no swing space |
| Clear opening | Both leaves can open | Often one panel remains fixed |
| Appearance | Classic or architectural | Modern and minimalist |
| Ventilation | Excellent with both leaves open | Depends on panel configuration |
| Large glass area | Good | Excellent |
| Accessibility | Depends on swing and threshold | Good with suitable low-threshold system |
| Maintenance focus | Hinges, seals, locks | Tracks, rollers, drainage |
| Best suited to | Spacious rooms and wider access | Tight spaces and large glazed openings |
How French Doors and Sliding Doors Work Differently
French Doors Use Hinged Door Leaves
French doors normally consist of two hinged leaves meeting at the center. One or both panels can operate depending on the configuration. The doors may swing inward or outward, allowing both leaves to create a wide passage when required.
Choosing the right French door configuration also depends on glazing layout, frame material, opening direction, and the amount of usable space around the doorway.
Sliding Doors Move Along a Track
Sliding patio doors use rollers or sliding hardware to move one or more panels horizontally. Because the panels do not swing into the room or patio, furniture and circulation areas can remain closer to the doorway.
For aluminum systems, the right sliding door design should balance panel dimensions, glazing weight, frame strength, roller capacity, track layout, and thermal performance.
Space and Clear Opening Width Matter More Than Appearance
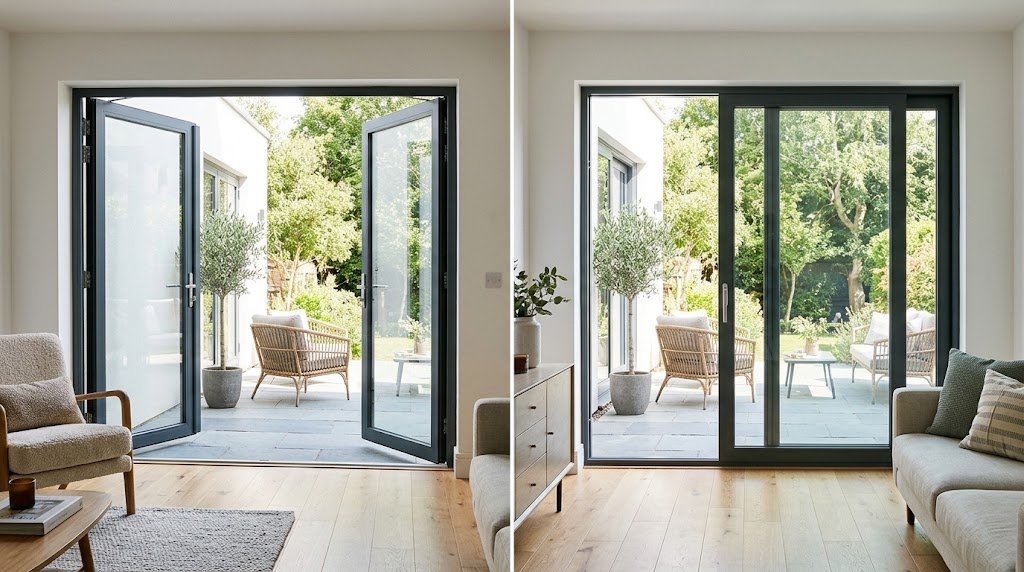
A French door needs a clear swing zone. An inward-opening system can conflict with furniture, curtains, kitchen islands, or narrow rooms. An outward-opening version protects indoor floor space but requires enough clear patio, deck, or balcony area.
A conventional two-panel sliding door solves the swing-clearance problem. However, one panel commonly slides in front of another, meaning the usable passage may be significantly narrower than the total frame width. Multi-panel and multi-slide systems can provide different opening arrangements.
This distinction becomes important when moving furniture, creating an accessible route, serving high-traffic spaces, or connecting entertainment areas. Measure the actual clear passage, not only the rough opening or overall door-frame width.
Energy Efficiency Depends on the Complete Door System
Neither French doors nor sliding doors are automatically more energy efficient. Thermal performance depends on frame material, glazing, Low-E coatings, insulated glass units, frame thermal breaks, weatherstripping, meeting-stile seals, installation, and air leakage.
In the United States, NFRC-rated products use performance values such as U-factor and solar heat gain coefficient (SHGC). Performance can vary significantly between individual door constructions and glazing packages, so project-specific values matter more than opening style alone.
For aluminum frames, a thermal-break profile can reduce heat transfer between interior and exterior aluminum sections. Low-E insulated glazing can further control unwanted heat gain or heat loss.
A well-specified energy-efficient sliding door combines insulated glazing, suitable frame construction, effective seals, and solar-control performance appropriate for the local climate.
| Performance Area | What to Check Before Ordering |
| Thermal insulation | U-factor/U-value and frame thermal break |
| Solar control | SHGC, Low-E coating and glass tint |
| Air leakage | Gaskets, meeting stile and perimeter seals |
| Water resistance | Sill design, drainage paths and weep system |
| Condensation | Frame temperature and insulated glazing |
| Acoustic performance | Glass thickness, laminated glass and seals |
Weather Sealing and Drainage Should Not Be Overlooked
French doors normally rely on perimeter compression seals and effective sealing where the two leaves meet. Correct alignment is important. If hinges, locks, or door leaves move out of adjustment, compression against the weather seals can change.
Sliding systems present different challenges. Their tracks, interlocks, gaskets, sill chambers, and drainage outlets must work together. In exposed locations, buyers should check water-penetration performance and drainage rather than assuming that a deeper track automatically provides better weather protection.
This is especially important for coastal homes, high-rise balconies, exposed façades, and regions with heavy rain or strong wind. Project wind pressure, panel dimensions, glazing thickness, and structural reinforcement should be considered together.
Which Door Is More Secure?
Both door styles can provide strong security when the correct hardware is specified. French doors may use multipoint locking, reinforced strike points, security hinges, laminated glazing, and locking hardware at the meeting stiles.
Sliding doors can use multipoint locks, anti-lift devices, reinforced interlocks, secure handles, laminated glass, and robust roller systems. Security should therefore be evaluated by the complete configuration rather than by deciding that one opening style is inherently safer.
For residential projects, uPVC French doors can combine reinforced frames, suitable glazing, multipoint locking, and hardware selected for the required level of security and daily use.
Accessibility and Threshold Design Can Change the Decision
Sliding doors are often considered easier to operate because users do not need to move around a swinging leaf. However, panel weight, roller quality, handle design, track resistance, and threshold height can affect actual usability.
French doors require maneuvering space around the door swing. They can still provide excellent access when suitable clear width, hardware, threshold design, and opening force are incorporated into the project.
How to Check Door Accessibility Before Ordering
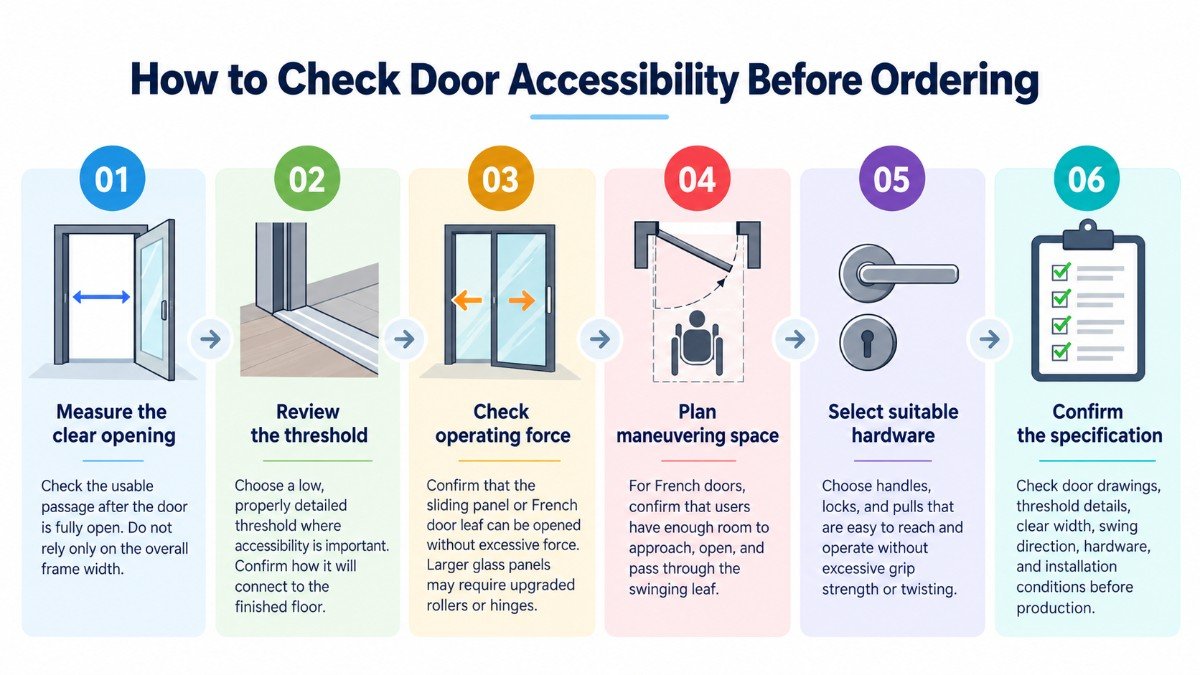
- Measure the clear opening: Check the usable passage after the door is fully open. Do not rely only on the overall frame width.
- Review the threshold: Choose a low, properly detailed threshold where accessibility is important. Confirm how it will connect to the finished floor.
- Check operating force: Confirm that the sliding panel or French door leaf can be opened without excessive force. Larger glass panels may require upgraded rollers or hinges.
- Plan maneuvering space: For French doors, confirm that users have enough room to approach, open, and pass through the swinging leaf.
- Select suitable hardware: Choose handles, locks, and pulls that are easy to reach and operate without excessive grip strength or twisting.
- Confirm the specification: Check door drawings, threshold details, clear width, swing direction, hardware, and installation conditions before production.
For accessible routes in the United States, ADA guidance limits thresholds at applicable new doorways to 1/2 inch and includes requirements for clear opening width and maneuvering space. These requirements apply to qualifying sliding doors as well as hinged doors.
Aluminum or uPVC: Which Frame Material Works Better?
Aluminum and uPVC can both work well for French doors and sliding doors. The better choice depends on the opening size, climate, design, energy goals, budget, and required performance.
Oridow manufactures aluminum and uPVC window and door configurations, allowing the frame system to be selected according to structural, thermal, architectural, and project-specific requirements rather than relying on one material for every application.
1. Choose Aluminum for Larger or More Contemporary Openings
Aluminum is well suited to contemporary doors, larger glass panels, narrow sightlines, commercial projects, and architectural openings. Its strength supports wider frames and larger door panels without creating a heavy visual appearance.
For conditioned buildings, thermally broken aluminum should be considered where climate and energy requirements make heat transfer important. A thermal break helps reduce direct heat flow through the frame.
2. Choose uPVC for Insulation and Simple Maintenance
uPVC has naturally low thermal conductivity, which can support good insulation performance. It also offers relatively simple maintenance and works well for many residential French door and sliding door applications.
Steel reinforcement may be added inside uPVC profiles where greater structural rigidity is needed. This can be important for larger openings, heavier glazing, or locations exposed to stronger wind loads.
3. Match the Frame to the Project Requirements
Before selecting a frame material, consider opening dimensions, door-panel size, glass weight, local climate, wind exposure, thermal targets, required sightlines, budget, maintenance expectations, and applicable building requirements.
The frame should also be evaluated together with glass type, hardware, locks, seals, thresholds, drainage, and the selected opening configuration.
4. Coordinate the Complete Door Specification
Frame material is only one part of the system. Glass type, colors, hardware, locks, seals, thresholds, drainage, and opening style should be coordinated before production.
Project-specific aluminum door systems can be configured around required dimensions, glazing, finishes, hardware, opening styles, and performance targets instead of fixed standard sizes.
French Doors or Sliding Doors for Different Countries and Climates
Location affects glass, frame, hardware, weather resistance, and energy requirements. The same door specification should not automatically be used for a house in Canada, Florida, London, Sydney, Auckland, Singapore, or the Maldives.
| Market or Climate | Important Door Considerations |
| United States | NFRC values, local energy code, wind exposure, safety glazing and accessibility |
| Canada | Low U-value, insulated glazing, air sealing and cold-weather operation |
| United Kingdom | Thermal performance, weather sealing, security and external threshold detailing |
| Australia | Solar control, wind loading, water resistance and compliant safety glazing |
| New Zealand | Wind exposure, weather sealing, coastal corrosion and insulated glazing |
| Singapore/Maldives | Solar heat gain, heavy rain, corrosion resistance and drainage |
Australia provides a useful example of why glazing cannot be selected only by appearance.
The National Construction Code addresses human-impact safety for glazed doors, while framed glazed systems also depend on structural and water-resistance performance.
Oridow supports international window and door projects where specifications may need to change according to regional climates, project conditions, glazing requirements, wind exposure, energy targets, and local building rules.
Maintenance: Hinges vs Tracks and Rollers
French door maintenance mainly involves hinges, locking points, handles, weatherstripping, glass seals, and door alignment. Heavy leaves can place significant loads on hinges, so hardware capacity becomes increasingly important as panel size and glass weight increase.
Sliding doors shift maintenance toward rollers, tracks, interlocks, locks, gaskets, and sill drainage. Dirt or construction debris in a track can affect operation. Poor roller adjustment may also make a large glass panel noticeably harder to move.
Neither system should be selected only because it is described as “low maintenance.” Replacement rollers, locks, seals, hinges, handles, and other wear components should be considered when evaluating long-term ownership.
French Doors vs Sliding Doors: Cost and Long-Term Value
Sliding doors are not always cheaper, and French doors are not always more expensive. Cost changes with dimensions, frame system, glass specification, number of panels, finish, hardware, screens, thermal performance, structural requirements, installation, and shipping.
Compare like-for-like specifications. A basic two-panel slider should not be compared directly with a thermally broken oversized French door using laminated Low-E glass and multipoint security hardware. Lifecycle maintenance and energy requirements should also be included in the decision.
What Should You Specify Before Requesting a Quote?

A useful door quotation should describe the actual system instead of providing only width and height.
- Rough opening and required finished door dimensions
- French, sliding, multi-panel, inswing, or outswing configuration
- Aluminum/uPVC profile, color, finish, and thermal-break requirement
- Tempered, laminated, Low-E, double, or other required glazing
- Locks, handles, screens, threshold, drainage, and accessibility requirements
- Project location, wind/weather conditions, quantity, drawings, and delivery destination
Installation also needs suitable perimeter fixings, packers, sealants, flashing, and substrate-specific anchors. Choosing the correct window installation screws helps secure the frame correctly to the surrounding substrate without causing unnecessary frame movement or damage.
For imported doors, packaging deserves similar attention. Large glazed units require protection against glass damage, frame distortion, moisture, handling impacts, and container movement. Proper international shipping packaging helps protect frames and glazing during loading, container transport, unloading, and site handling.
So, Should You Choose French Doors or Sliding Doors?
Choose French doors when wide access, strong natural ventilation, traditional character, and the ability to open both leaves matter more than saving floor space.
Choose sliding doors when space efficiency, large uninterrupted glass areas, contemporary design, and operation without a swing zone are more important.
For either option, the stronger specification is the one designed around the opening size, users, climate, glass performance, drainage, security, accessibility, and local building requirements. Opening style should start the decision not finish it.
Why Source Custom French and Sliding Doors from Oridow?
Manufacturing Experience Since 2008
Oridow has manufacturing experience dating from 2008 and supports residential, commercial, architectural, development, and wholesale window and door projects from its manufacturing base in China.
Fully Custom-Made Door Solutions
Oridow can customize dimensions, aluminum or uPVC systems, finishes, colors, glazing, Low-E requirements, hardware, screens, locks, thresholds, and opening configurations. Shop drawings can also help confirm important dimensions and project details before manufacturing.
Production Quality Control
Oridow checks custom windows and doors against approved project specifications during production. Important details can include drainage, hardware operation, glazing, frame construction, dimensions, finish quality, and other requirements agreed before manufacturing.
Factory-Direct Pricing and International Project Support
Oridow provides manufacturer-direct quotations, material selection support, shop-drawing coordination, production assistance, export packaging, and international shipping. Depending on the project, destination, and quotation terms, CIF and door-to-door DDP delivery options can also be arranged.
Ready to Source Custom French or Sliding Doors for Your Project?
Oridow helps builders, contractors, architects, developers, wholesalers, and homeowners source custom aluminum and uPVC French doors and sliding doors directly from an experienced manufacturer in China.
Send your opening dimensions, drawings, frame preference, glazing specification, hardware requirements, finish, quantity, project location, and delivery destination. The Oridow team can assist with material selection, shop drawings, factory-direct quotations, production coordination, export packaging, and international shipping.
Request a project quotation from Oridow to compare custom French door and sliding door specifications for your opening, climate, performance requirements, budget, and delivery destination.
Frequently Asked Questions
Can French doors replace an existing sliding patio door?
Yes. The existing opening may often be reused, but the frame, sill, waterproofing, swing clearance, structural condition, and finished dimensions must be checked before ordering the replacement.
Can a sliding door be designed to look like a French door?
Yes. Wider stiles, rails, divided-light grids, traditional handles, and suitable finishes can give a sliding system a French-style appearance while retaining horizontal sliding operation.
Which door is better when I need an insect screen?
Sliding doors integrate easily with sliding screens. French doors can use retractable, hinged, or other screen systems, but the screen configuration should be planned with the door swing.
Can French doors open outward instead of inward?
Yes. Outswing French doors are available and can save interior floor space. Exterior clearance, weather exposure, hinges, security, drainage, and local requirements should be considered before choosing this configuration.
Can custom sliding doors have three or four panels?
Yes. Sliding systems may use two, three, four, or more panels depending on the profile system, opening dimensions, structural requirements, panel weight, and desired stacking arrangement.
Which door is better for pets and children?
Neither style is automatically better. Consider locking position, safety glazing, finger-trap risks, screen durability, threshold height, closing behavior, and how easily children can operate the hardware.
Can I order French and sliding doors in the same project?
Yes. Many projects use French doors where full-width access is valuable and sliding doors where floor space or large glass areas are more important. Matching frame colors, glass, and hardware can maintain a consistent design.


