
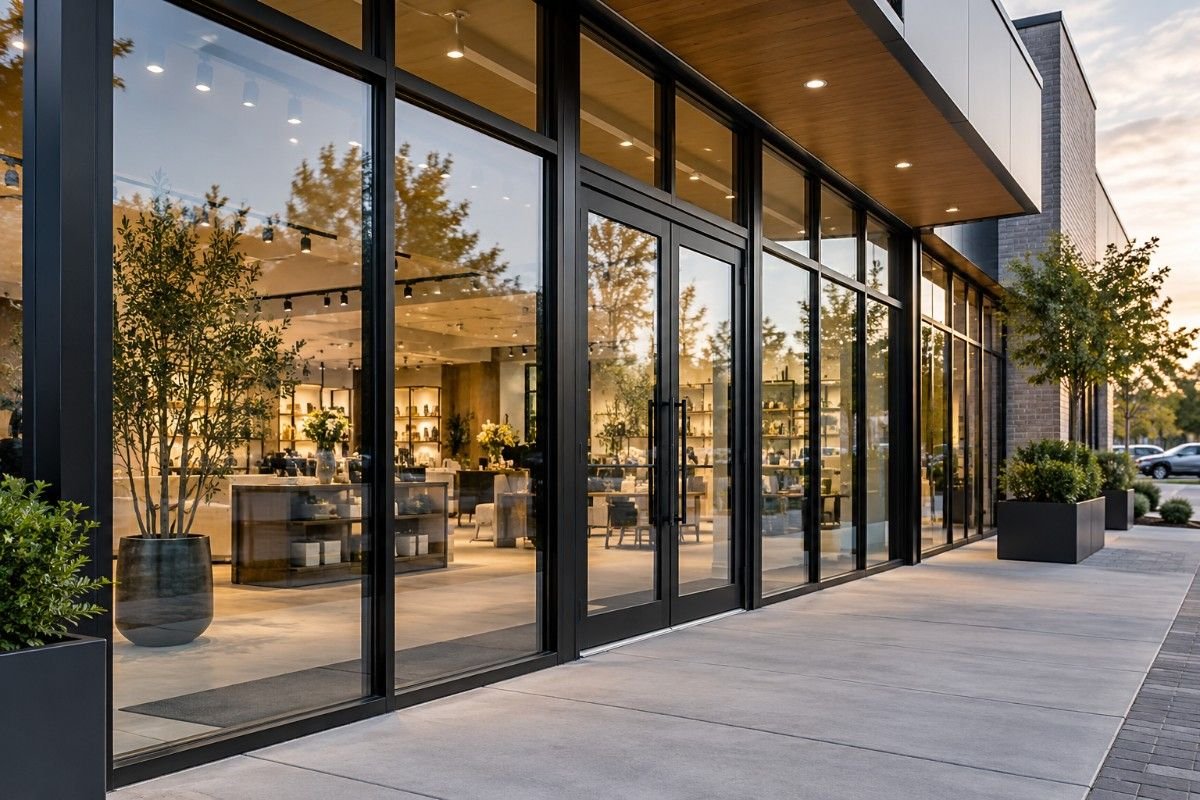
A commercial storefront can look modern and still perform poorly. Large glass areas, conductive aluminum frames, leaky entrance doors, and the wrong solar-control glass can increase heating and cooling loads. For retail, restaurants, offices, and mixed-use buildings, appearance alone is not enough.
The problem becomes more expensive when the frame and glass are selected separately. A high-performance glass unit cannot fully compensate for a weak frame, poor perimeter seals, or an entrance that creates a thermal bridge. Condensation, drafts, glare, and higher HVAC demand can follow.
The better approach is to choose the storefront as one building-envelope system. Compare whole-system thermal performance, solar heat gain, glazing, frame design, air and water control, door details, climate, and local code requirements. This gives project teams a clearer basis for specification.
What Makes a Commercial Storefront Energy Efficient?
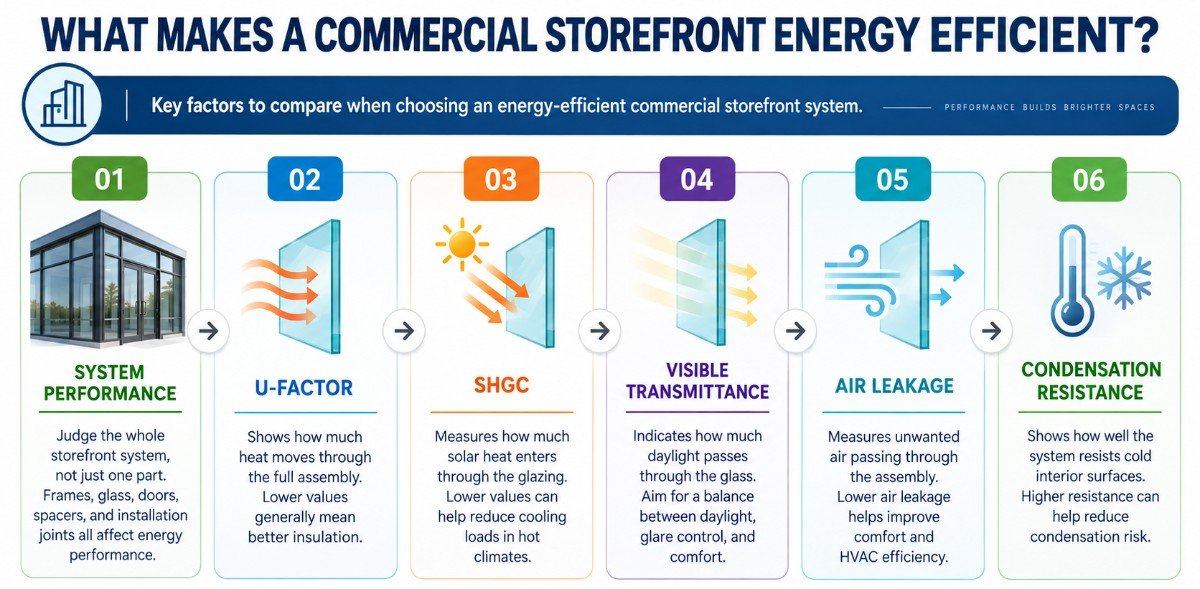
An energy-efficient storefront limits unwanted heat transfer and uncontrolled air movement while providing daylight, visibility, durability, and safe access. A properly engineered commercial storefront system combines the frame, insulated glass, spacers, gaskets, sealants, sill drainage, doors, and perimeter connections.
The key point is system performance. A low center-of-glass U-value does not automatically mean the complete storefront has a low U-factor. Aluminum framing, glass edges, mullions, doors, and installation joints can change the final thermal result.
Performance Values to Compare
| Metric | What It Measures | What to Look For |
| U-factor | Heat transfer through the complete assembly | Lower values generally mean better insulation |
| SHGC | Solar heat entering through glazing | Lower values help reduce cooling loads in hot climates |
| Visible transmittance (VT) | Visible daylight through glass | Balance daylight with glare and solar control |
| Air leakage | Uncontrolled air through the assembly | Lower leakage supports comfort and HVAC efficiency |
| Condensation resistance | Resistance to cold interior surfaces | Higher resistance can reduce condensation risk |
For US projects, NFRC methods are commonly used to evaluate U-factor, SHGC, visible transmittance, and air leakage. When comparing suppliers, ask whether a stated value applies to the glass only, the frame only, or the complete storefront assembly.
Start With Thermally Broken Aluminum Framing
Aluminum is widely used for commercial storefronts because it is strong, slim, durable, recyclable, and suitable for large glazed openings. Well-designed aluminum storefront framing also supports custom mullion layouts, entrance doors, architectural finishes, and high-traffic applications.
However, aluminum conducts heat easily. A thermal break separates the interior and exterior aluminum with a low-conductivity material, reducing direct heat flow through the frame. This matters in cold climates, air-conditioned buildings, and projects with large areas of exposed framing.
Look Beyond the Words “Thermally Broken”
Not every thermal break performs the same. Polyamide strips, poured-and-debridged barriers, frame depth, cavity design, glass position, and mullion geometry all affect results. Understanding thermal break benefits helps specifiers compare actual assemblies instead of relying on a general product label.
For custom systems, a structural polyamide barrier can create continuous separation between interior and exterior aluminum. The goal is not only a better U-factor. Warmer interior frame surfaces can also improve comfort and lower condensation risk in cold conditions.
Match the Glass to Climate, Orientation, and Store Use
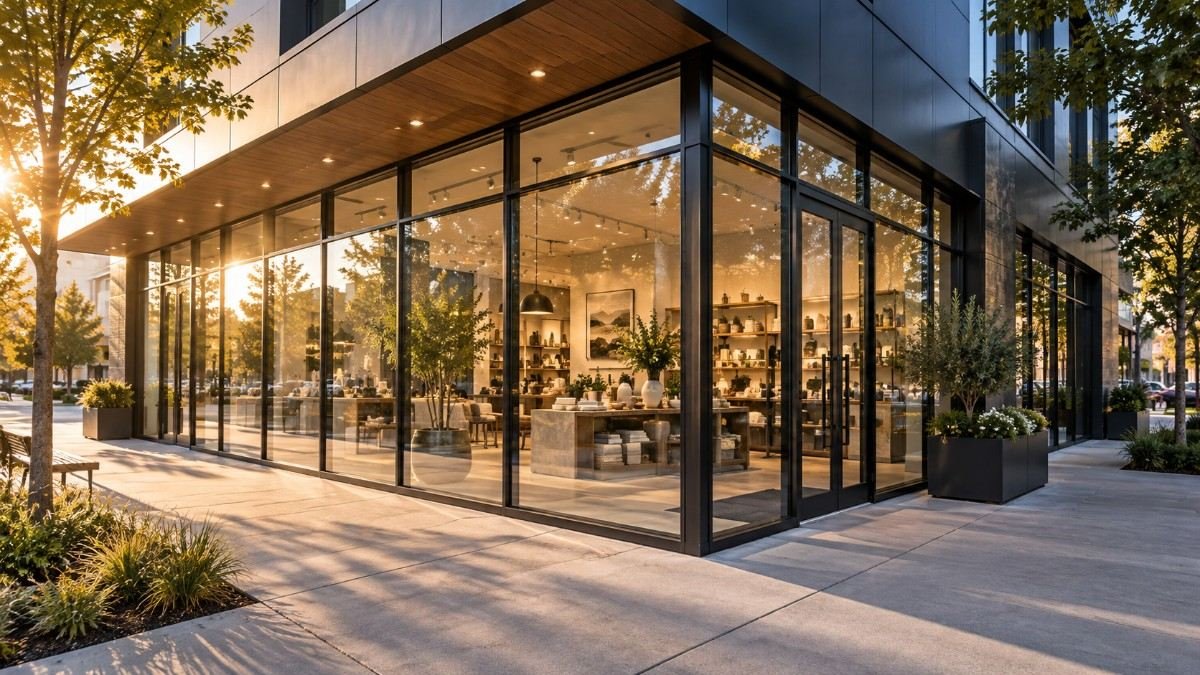
Glass often covers most of a storefront, so glazing strongly affects cooling load, heat loss, daylight, glare, and merchandise visibility. Double-glazed insulated glass units are a practical starting point for many projects, while triple glazing may suit colder climates or higher performance targets.
A Low-E coating reduces radiant heat transfer while allowing useful daylight. Different coatings can prioritize solar control, visible light, or insulation. Selecting the right Low-E glass coating requires matching the coating to climate, façade orientation, glass color, and indoor light goals.
Do Not Ignore the Spacer and Gas Fill
The edge of an insulated glass unit can become a weak thermal zone. Warm-edge spacers reduce heat flow around the glass perimeter compared with more conductive spacer designs. Argon gas between panes can further improve insulation when the IGU is properly manufactured and sealed.
Ask for the complete IGU build-up, including pane thickness, cavity width, coating surface, spacer type, and gas fill. These details can influence glass-edge temperature, condensation resistance, and the overall U-factor even though they are less visible than the frame or coating.
Climate and Market Priorities
| Market or Climate | Main Priority | Typical Specification Direction |
| United States and Canada, cold regions | Heat loss and condensation | Thermal break, low U-factor IGU, strong perimeter sealing |
| Southern US, UAE, Saudi Arabia | Solar heat and cooling demand | Low SHGC glass, solar-control Low-E, thermal break |
| UK | Heat loss with useful daylight | Whole-window U-value, Low-E IGU, air sealing |
| Australia | Total U-value and solar gain | Orientation-based glazing, shading, sealed framing |
| Mixed climates | Winter and summer balance | Moderate SHGC, insulated glazing, continuous thermal break |
Energy codes vary by jurisdiction, building type, façade area, and climate zone. Use this table as a selection direction, not as a substitute for project-specific calculations.
Control Air Leakage, Water, and Drainage
A storefront can have good laboratory thermal values and still waste energy if outside air enters through joints. Gaskets, glazing seals, door weatherstripping, perimeter sealant, fabrication tolerances, and installation quality all affect real-world air leakage.
Water management also protects long-term performance. Sill flashing, end dams, weep paths, and properly sealed joints help drain water outward. Moisture trapped around glass edges or perimeter connections can damage finishes and compromise the building envelope.
Keep the Entrance Door in the Thermal Strategy
Storefront doors contain more joints than fixed glazing and open frequently. A non-thermal entrance inside a high-performance storefront can weaken the envelope. Thermally improved rails, insulated glass, weatherstripping, closers, thresholds, and aligned seals can reduce this weak point.
Energy performance must also support daily use. Restaurants, shops, supermarkets, and offices need entrances that balance thermal separation with accessibility, egress hardware, security, closing control, and repeated traffic.
Storefront or Curtain Wall: Which Is More Efficient?
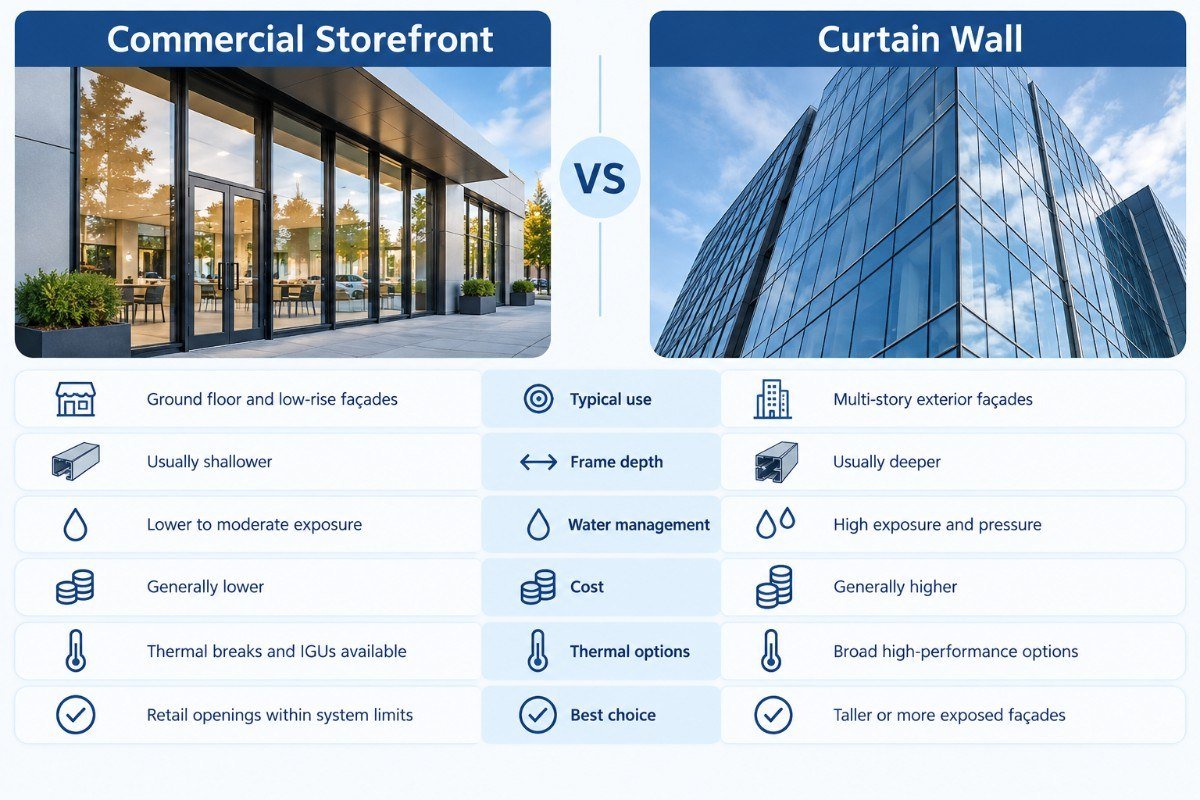
Storefront and curtain wall systems are not interchangeable. Storefront framing is commonly used at ground-floor and low-rise openings. Curtain wall is generally engineered for taller façades, greater wind exposure, deeper framing, and more demanding pressure-equalized drainage.
| Factor | Commercial Storefront | Curtain Wall |
| Typical use | Ground floor and low-rise façades | Multi-story exterior façades |
| Frame depth | Usually shallower | Usually deeper |
| Water management | Lower to moderate exposure | Higher exposure and pressure |
| Cost | Generally lower | Generally higher |
| Thermal options | Thermal breaks and IGUs available | Broad high-performance options |
| Best choice | Retail openings within system limits | Taller or more exposed façades |
Do not choose curtain wall only because it sounds more efficient. A well-specified storefront can perform efficiently within its tested range. The correct choice depends on height, wind pressure, opening size, drainage, structural span, code requirements, and manufacturer limits.
Compare the Complete Assembly, Not Individual Components
A common error is combining a premium glass value with a basic frame value and assuming the storefront will achieve both. Whole-system performance includes frame conductance, glass edge effects, mullions, spacers, doors, and the ratio of frame area to glass area.
This is why energy-efficient aluminum systems should be reviewed using project-specific dimensions and glazing where possible. Different mullion spacing, glass build-up, or test size may produce a result that does not represent the installed storefront.
Choose for Local Codes and Project Conditions
In the United States, storefront specifications may reference IECC, ASHRAE 90.1, NFRC procedures, local amendments, accessibility rules, and safety glazing. Canada uses the National Energy Code for Buildings with provincial requirements. Cold-climate projects often place greater weight on U-factor and condensation control.
In England, commercial façades are addressed under Building Regulations Part L. Australia uses NCC energy-efficiency provisions, including total system U-value and solar performance for wall-glazing construction. Teams should confirm the applicable code edition and local variation before ordering.
For the UAE and Saudi Arabia, high cooling demand makes solar-control glazing, low SHGC, thermal breaks, and airtight installation important. Dubai projects may also need Dubai Building Code compliance, while Saudi projects can be affected by the Saudi Energy Conservation Code and local authority requirements.
Balance Energy Efficiency With Daylight and Retail Visibility
The lowest SHGC is not always the best retail choice. Very dark or reflective glass can reduce daylight, change product appearance, or make interiors less visible from outside. A storefront should control solar heat without losing the visual connection that supports merchandising and customer experience.
Visible transmittance helps compare daylight performance, but orientation matters too. West-facing glass can receive strong afternoon sun, while shaded elevations may need less aggressive solar control. Canopies, frit, tint, and Low-E coatings can work together instead of relying on one glass property.
Commercial Storefront Selection Checklist
Before approving a storefront package, confirm that the proposal includes:
- Whole-system U-factor, SHGC, and visible transmittance where applicable.
- Thermally broken frame construction and thermal-barrier material.
- Complete IGU build-up, Low-E coating, spacer, cavity, and gas-fill details.
- Air leakage, water penetration, structural, and safety-glazing test information.
- Entrance door, threshold, weatherstripping, hardware, and accessibility requirements.
- Shop drawings showing mullions, anchors, perimeter joints, drainage, and rough openings.
A complete submittal makes supplier comparisons easier and reduces the risk of late changes. It helps confirm that the frame, glass, door, finish, and hardware match the energy model, architectural drawings, local code, and installation conditions.
Why Source Custom Commercial Storefront Systems from Oridow?

Oridow provides custom aluminum storefront fabrication, glazing, hardware coordination, quality control, and international project support for architects, builders, developers, contractors, and wholesalers.
Manufacturing Experience Since 2008
Experienced teams support retail, restaurant, commercial, residential, and wholesale projects. Frames and entrance doors can be coordinated as one package to reduce installation conflicts.
Fully Custom-Made Solutions
Customize frame sizes, mullion layouts, finishes, Low-E glass, thermal breaks, entrance styles, hardware, and other architectural details. Shop drawings can be prepared for approval before production.
Tested and Quality-Controlled Products
Storefront systems can include thermally broken aluminum, insulated Low-E glass, safety glazing, and commercial hardware. Production inspections and available documentation help verify specifications before shipment.
Factory-Direct Pricing and Global Support
Oridow provides quotations, material guidance, CAD coordination, production planning, export packaging, and worldwide shipping support for projects in the United States, Canada, the UK, Australia, the UAE, Saudi Arabia, and other markets.
Ready to Source an Energy-Efficient Commercial Storefront?
Oridow helps builders, contractors, architects, developers, and wholesalers source custom aluminum storefront framing, entrance doors, thermally broken profiles, and insulated Low-E glazing directly from an experienced manufacturer in China.
Send your storefront elevations, rough-opening dimensions, glass requirements, finish, hardware schedule, delivery location, and target timeline. The team can develop a package around your project requirements, climate, budget, and installation conditions and provide a project-specific quotation.
Frequently Asked Questions
How Early Should I Order a Custom Commercial Storefront System?
Order after key opening dimensions and specifications are stable, but before glazing installation begins. Allow time for drawing approval, finishing, glass fabrication, hardware coordination, packing, and shipping.
Can a Custom Storefront Replace an Existing Retail Façade?
Yes, in many renovation projects. Verify the existing opening, structure, sill, waterproofing, door swing, accessibility, and surrounding finishes first. Base production on confirmed field dimensions rather than old drawings alone.
What Documents Should I Request From an Overseas Storefront Supplier?
Request approved shop drawings, frame and glass specifications, hardware schedules, finish information, relevant test reports, packing lists, installation details, and warranty terms. Regulated projects may need additional documentation for local review.
How Can I Verify Code Compliance When Importing Storefront Systems?
Provide the supplier with the project location, building type, applicable code, performance targets, safety-glazing requirements, and accessibility details. Your local architect, engineer, or code consultant should confirm final acceptance.
Which Storefront Finish Is Better for Coastal Locations?
Powder coating and PVDF can both work when correctly specified. Coastal projects should also address pretreatment quality, salt exposure, fasteners, hardware materials, drainage, maintenance, and galvanic corrosion between dissimilar metals.
Can Storefront Doors Include Panic Hardware and Accessibility Features?
Yes. Commercial entrances can use panic devices, closers, pull handles, locks, and low-profile thresholds. Final hardware must match traffic, fire and egress requirements, accessibility rules, and local authority requirements.
How Are Large Storefront Systems Shipped Internationally?
Frames may ship as fabricated components or organized assemblies. Export packaging should protect aluminum finishes, glass, hardware, and labeled parts. Shipping plans should also consider container limits, site access, unloading equipment, and glass handling.


