Choosing between casement vs sliding windows can affect far more than appearance. The opening style influences ventilation, sealing, usable wall space, cleaning, hardware, security, and long-term maintenance. A poor match can create daily inconvenience even when the frame and glass are high quality.
The problem is that both window types can look suitable on drawings while behaving very differently after installation. A wide slider may fit a balcony perfectly, while a projecting casement sash can create clearance issues. In another room, that casement may provide better airflow and tighter closure.
The best choice depends on the opening size, climate, room use, façade design, performance targets, and budget. This guide compares casement and sliding windows from a project-specification viewpoint, helping homeowners, builders, contractors, architects, developers, and wholesalers choose the right system for each opening.
Casement vs Sliding Windows: Quick Comparison
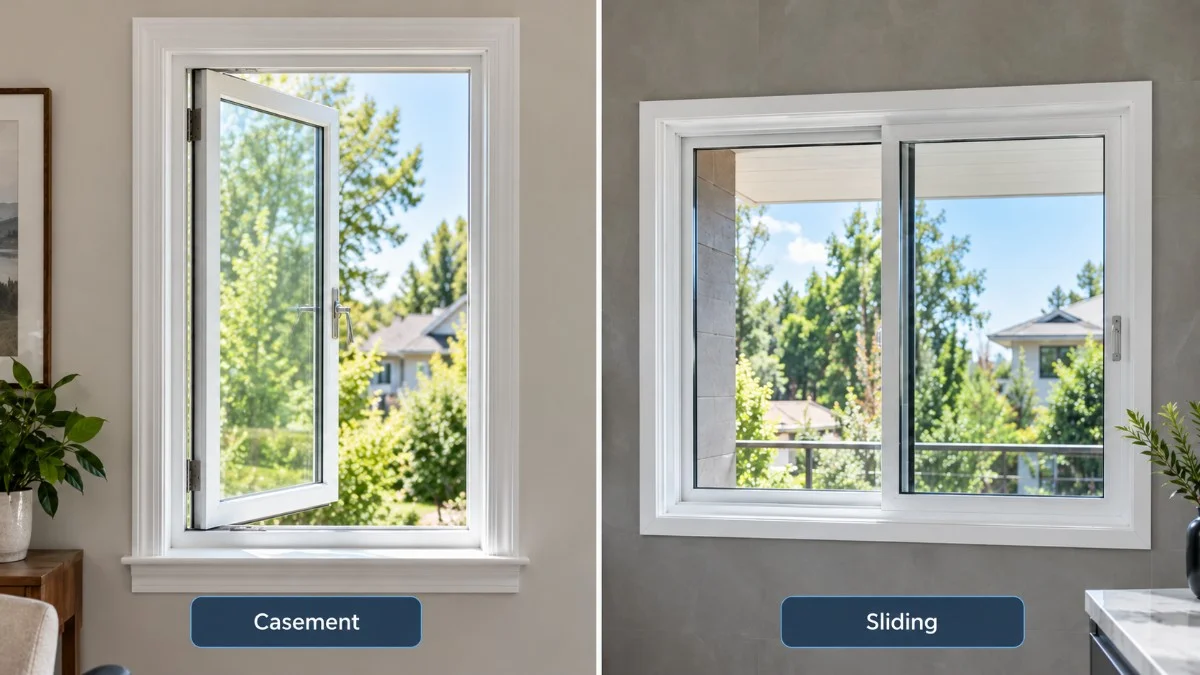
Casement windows use a side-hinged sash that swings inward or outward. Sliding windows move horizontally along a track. That basic mechanical difference changes how each window handles air, weather seals, cleaning, hardware loads, opening clearance, and large dimensions.
| Factor | Casement Windows | Sliding Windows |
| Opening method | Hinged sash swings open | Sash glides horizontally |
| Ventilation | Large usable opening; can catch side breezes | Usually one panel opens at a time |
| Airtightness | Often stronger due to compression seals | Depends heavily on track and interlock seals |
| Space around window | Needs swing clearance | No inward or outward projection |
| Wide openings | Better for narrower or divided openings | Well suited to wide horizontal openings |
| Maintenance focus | Hinges, stays, handles, locks | Tracks, rollers, guides, drainage |
| Typical project fit | Bedrooms, kitchens, exposed façades | Balconies, corridors, wide walls |
If your project also compares hung systems, this window style comparison can help separate horizontal sliding operation from vertically moving sash designs.
What Is a Casement Window?

A casement window has one or more sashes hinged along a vertical side. It may use a handle, crank, friction stay, or multi-point locking system. When opened, most of the sash area can become available for ventilation, depending on hardware and opening restrictions.
Because the sash closes against perimeter gaskets, casement systems can create strong seal compression. This can support airtightness, weather resistance, and acoustic control, although actual performance still depends on the complete tested assembly.
For material-specific planning, aluminum casement benefits are relevant when slim sightlines, corrosion resistance, custom finishes, and structural strength are priorities.
What Is a Sliding Window?

A sliding window has one or more sashes that move sideways within the frame. Rollers or guides support the moving panel, while interlocks, weather seals, and drainage channels help control air and water around the track.
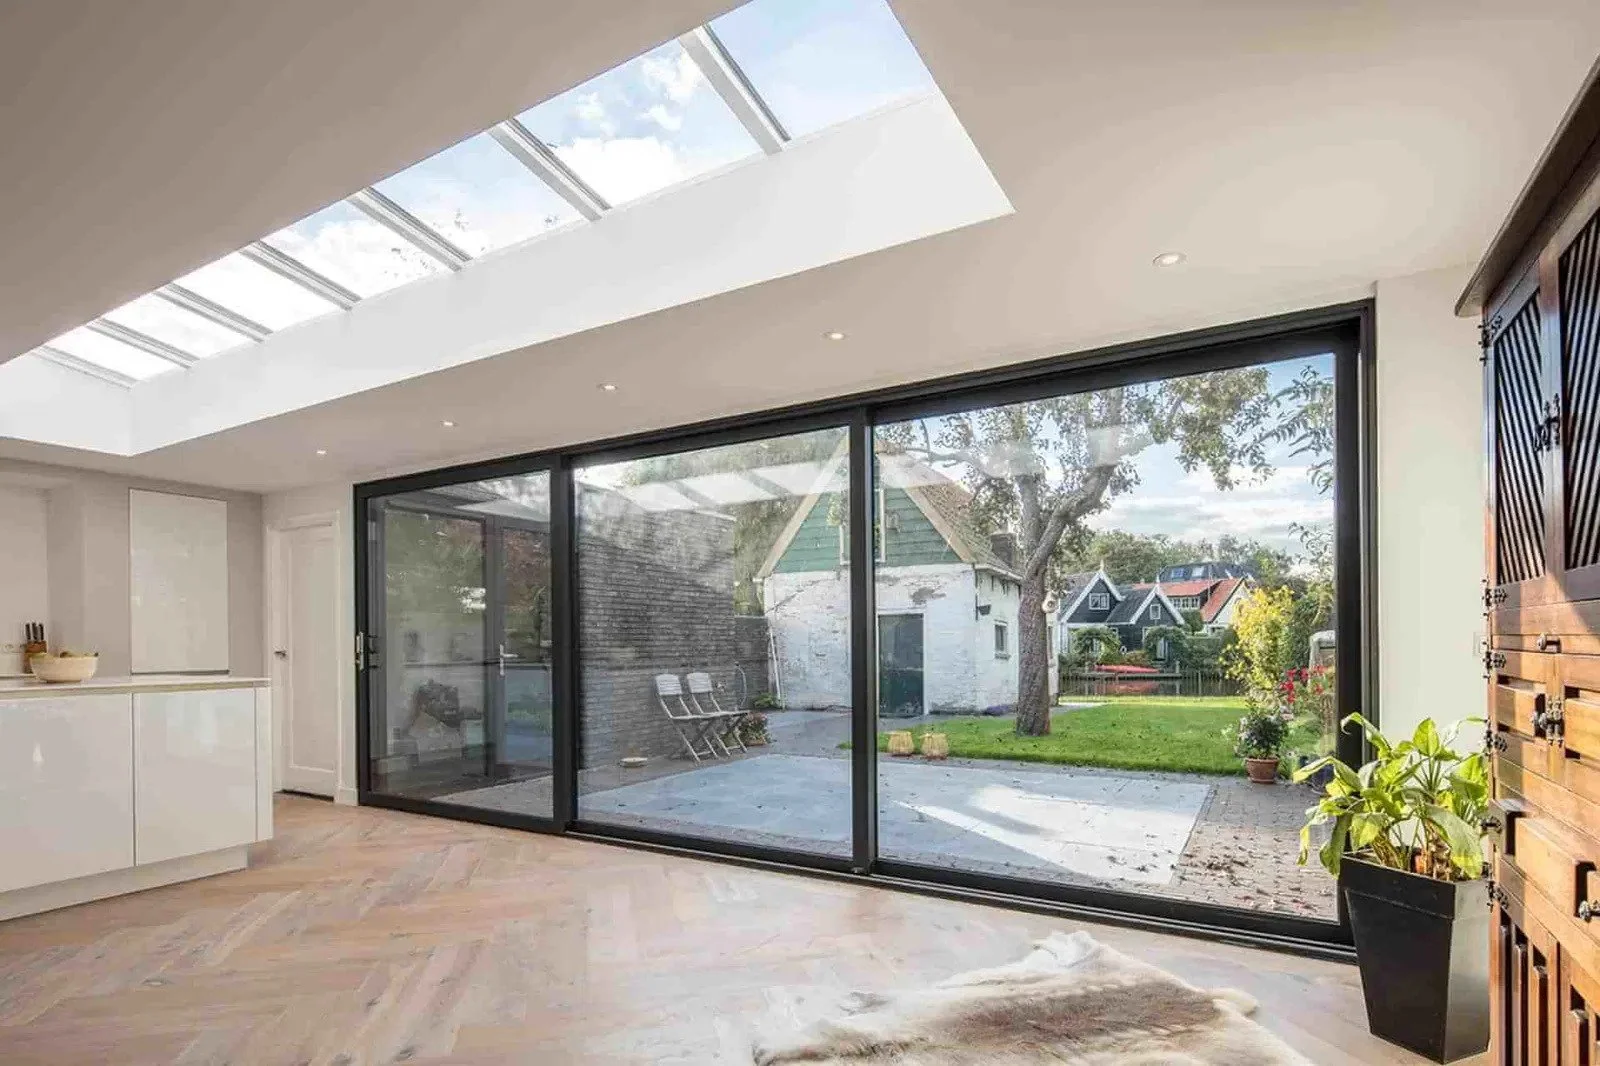
Sliding windows are practical where a sash must not project into a walkway, balcony, patio, or narrow exterior zone. Their horizontal proportions also suit wide openings and modern elevations.
Sliding is only one moving-sash category. Projects with tall openings may also consider vertical sliding options when the architectural style or wall proportions favor upward and downward sash movement.
Which Window Gives Better Ventilation?
Casement windows generally provide a larger effective opening because the sash moves away from the frame. An outward-opening sash can also interact with passing wind and help direct air indoors. This can be useful for bedrooms, kitchens, bathrooms, and naturally ventilated rooms.
Sliding windows normally open only part of the total frame width because one sash moves behind another. They still provide useful airflow, with no outward projection to interfere with circulation.
Ventilation should be planned at room level, not window level alone. Cross-ventilation depends on inlet and outlet locations, wind direction, internal doors, insect screens, opening restrictions, and the free area available when the window is open.
Which Is More Energy Efficient?
Casement windows often have an airtightness advantage because closing hardware pulls the sash against compression gaskets. Sliding windows must maintain enough clearance for movement, so their seals, interlocks, rollers, and track geometry become especially important.
Compare whole-window U-factor, which indicates insulation, and Solar Heat Gain Coefficient (SHGC), which indicates solar heat gain. Also compare glazing, Low-E coating, spacer, frame thermal break, gas fill, and installation.
A well-engineered slider can outperform a poorly specified casement. Request tested data for the actual system, size range, glazing, and configuration instead of assuming that opening style alone determines energy performance.
Weather Resistance, Air Leakage, and Drainage

Casement windows use perimeter compression seals, which can support strong resistance to uncontrolled air leakage when the sash and hardware are correctly adjusted. Multi-point locking can also distribute closing pressure around the sash rather than relying on one locking point.
Sliding windows depend more on interlocking meeting rails, brush or gasket seals, track geometry, sill drainage, and weep paths. In heavy rain or wind-driven conditions, the sill design and drainage capacity may matter as much as the visible frame profile.
For exposed projects, compare test reports for air leakage, water penetration, and structural loading or Performance Grade (PG), where relevant. Results should match the product family and a relevant size/configuration because performance can change when sash dimensions, glass weight, hardware, or mullion spans change.
Security and Hardware: What Changes?
Casement windows can use multi-point locks, restricted-opening hardware, and reinforced hinges or friction stays. Hardware should match sash weight, dimensions, wind exposure, and opening angle.
Sliding windows use rollers, interlocks, latches, anti-lift devices, and sometimes multi-point locks. Security also depends on frame engagement, glass type, fasteners, and installation.
Double-sash designs create additional hardware and meeting-stile considerations. A double casement guide can help when a wider clear opening is needed without changing to a sliding system.
Sound Control: Does Window Style Matter?
Acoustic performance depends on glass, frame, seals, sash fit, wall construction, and installation. Casement windows can benefit from compression sealing, but glazing specification remains important for traffic or neighborhood noise.
For noise-sensitive projects, consider laminated glass, different glass thicknesses, insulated glass units, and high-quality perimeter seals. The soundproof glazing approach is useful when acoustic control is a primary design requirement rather than a secondary benefit.
Ask suppliers for project-relevant acoustic data where required. Avoid selecting a window only because it is labeled “soundproof.” The complete assembly and installation must work together to reduce sound transmission.
Casement vs Sliding Windows for Different Project Conditions
Neither design is best for every opening. Many projects use both because room function, façade exposure, opening proportions, safety needs, and access conditions can change from one elevation to another.
| Project condition | Often better fit | Why |
| Narrow, tall opening | Casement | Uses vertical proportions efficiently |
| Wide horizontal opening | Sliding | Supports broad layouts without swing space |
| Maximum natural airflow | Casement | Larger effective opening |
| Balcony or walkway | Sliding | No projecting sash |
| High sealing priority | Casement | Compression gasket design is advantageous |
| Large viewing area | Sliding | Wide glass panels suit panoramic layouts |
| Mixed residential project | Combination | Each opening can be optimized separately |
High-rise and exposed façades need extra engineering review. Local rules may restrict opening distance, while large casement sashes increase hardware loads. Heavy sliding panels need suitable rollers and acceptable operating force.
Maintenance and Cleaning
Casement maintenance usually involves checking hinges, stays, handles, lock points, gaskets, fasteners, and sash alignment. Hardware adjustment becomes more important as sash size and glass weight increase. Exterior glass access should also be considered before selecting outward-opening units for upper floors.
Sliding windows need clean tracks, clear drainage channels, correctly adjusted rollers, intact weather seals, and secure interlocks. Dirt in the sill can increase operating resistance or obstruct drainage, particularly in dusty, coastal, or construction-heavy environments.
Correct dimensions are also important for replacement work. Oridow’s sliding window measuring guidance covers the measurement points that affect fit, frame depth, and installation planning.
Cost: Which Window Is More Expensive?
There is no reliable universal price difference. Casement cost can increase with hinges, friction stays, multi-point locks, restrictors, and heavier hardware. Sliding cost changes with the number of tracks, roller capacity, panel size, interlock design, screens, and drainage requirements.
Material and performance specifications can affect cost more than opening style. Thermal-break aluminum, uPVC, insulated or laminated glass, Low-E coatings, finishes, hardware, testing, packaging, and shipping all influence project price.
For quotations, compare like-for-like specifications rather than only unit price. A cheaper window may exclude glass upgrades, insect screens, installation fins, special hardware, performance testing, protective packaging, or delivery terms that another supplier includes.
What Should You Compare Before Requesting a Quote?

A strong RFQ should describe the window as a complete system. This helps suppliers quote the same requirement and reduces later substitutions.
- Opening type, handing, size, quantity, and required clear opening
- Aluminum or uPVC frame system, including thermal break where needed
- Glass type, thickness, Low-E requirement, safety glass, and acoustic needs
- Hardware brand or performance requirement, locks, restrictors, and screens
- Required air, water, structural, thermal, or acoustic performance
- Finish, installation detail, shop drawings, packaging, and delivery terms
A window schedule with drawings helps the manufacturer check sash proportions, glass weight, hardware capacity, drainage, mullions, and practical production limits before manufacturing.
Casement vs Sliding Windows: Which Should You Choose?
Choose casement windows when your priority is broad ventilation, compression sealing, controlled hardware locking, or tall and narrow openings. They are especially useful where the projecting sash will not conflict with walkways, screens, exterior features, or safety restrictions.
Choose sliding windows when you need wide openings, simple horizontal operation, large glass areas, or zero sash projection. They are often practical beside patios, balconies, corridors, counters, and other locations where swing clearance is limited.
For many projects, the strongest specification uses both. Select by opening rather than forcing one style across the entire building. Then compare tested performance, glazing, frame material, hardware, drainage, installation, and supplier capability before placing an order.
Why Source Custom Casement and Sliding Windows from Oridow?

Oridow manufactures custom aluminum and uPVC windows and doors for residential, commercial, development, and wholesale projects, coordinating opening style with size, glass, frame, hardware, finish, and performance requirements.
Manufacturing Experience Since 2008
Production teams can support custom, multi-unit, commercial, and wholesale orders. Project drawings and window schedules can be reviewed before manufacturing to resolve configuration issues earlier.
Fully Custom-Made Solutions
Casement and sliding windows can be produced to project-specific dimensions with selected frame systems, colors, glazing, hardware, opening configurations, insect screens, and accessories. This reduces the need to redesign an opening around a limited standard-size catalog.
Tested and Quality-Controlled Products
Performance requirements can be coordinated with the window specification, while production inspections help control dimensions, finish, glazing, hardware operation, and assembly quality before shipment. Buyers should confirm the exact testing or certification required for their destination market.
Factory-Direct Pricing and Global Support
Oridow supports detailed quotations, shop-drawing coordination, material selection, production communication, and international shipping. CIF or door-to-door DDP delivery options can be discussed according to project location and order requirements.
Ready to Source Custom Windows for Your Project?
Oridow helps builders, contractors, architects, developers, homeowners, and wholesalers source custom casement and sliding windows from China using drawings, schedules, sizes, glazing, frame, finish, and hardware requirements.
Whether you need casement windows, space-saving sliders, or a mixed schedule, Oridow can support option comparison, quotations, shop drawings, production coordination, and worldwide delivery.
Request a free quote from Oridow and share your window schedule, drawings, quantities, destination, and performance requirements for a more accurate recommendation and project price.
Frequently Asked Questions
Can casement and sliding windows be used in the same façade?
Yes. They can be designed with matching frame colors, sightlines, and glazing so the façade remains consistent while each room gets the most suitable opening function.
Which window is better for insect screens?
Both can use insect screens. Sliding windows often use sliding or fixed screen panels, while casement windows may use interior screens depending on opening direction and hardware.
Are sliding windows suitable for elderly users?
They can be, provided the sash is not too heavy and the rollers are correctly selected. Operating force, handle height, track condition, and accessibility requirements should be checked during specification.
Can a casement window be made very large?
Yes, but practical size is limited by sash weight, glass thickness, hinge or friction-stay capacity, frame strength, wind load, and hardware limits. Large openings may need multiple sashes or fixed side panels.
Which window is easier to replace in an existing opening?
Either can be used, but the existing rough opening, frame depth, sill condition, exterior clearance, drainage, and local code requirements must be checked before changing operating style.
Do sliding windows work in coastal areas?
Yes, when the frame finish, rollers, fasteners, locks, seals, and other hardware are specified for corrosive conditions. Regular track cleaning is also important where salt and sand can collect.
Can I use laminated glass in both styles?
Yes. Laminated glass can be specified for safety, security, impact, or acoustic goals in both casement and sliding systems, subject to frame capacity and the required glass build-up.
What information should I send a manufacturer for an accurate quote?
Send drawings or a window schedule with sizes, quantities, opening types, frame material, finish, glass specification, hardware needs, screens, performance requirements, delivery location, and preferred shipping terms.